
Need Support for Your Project?
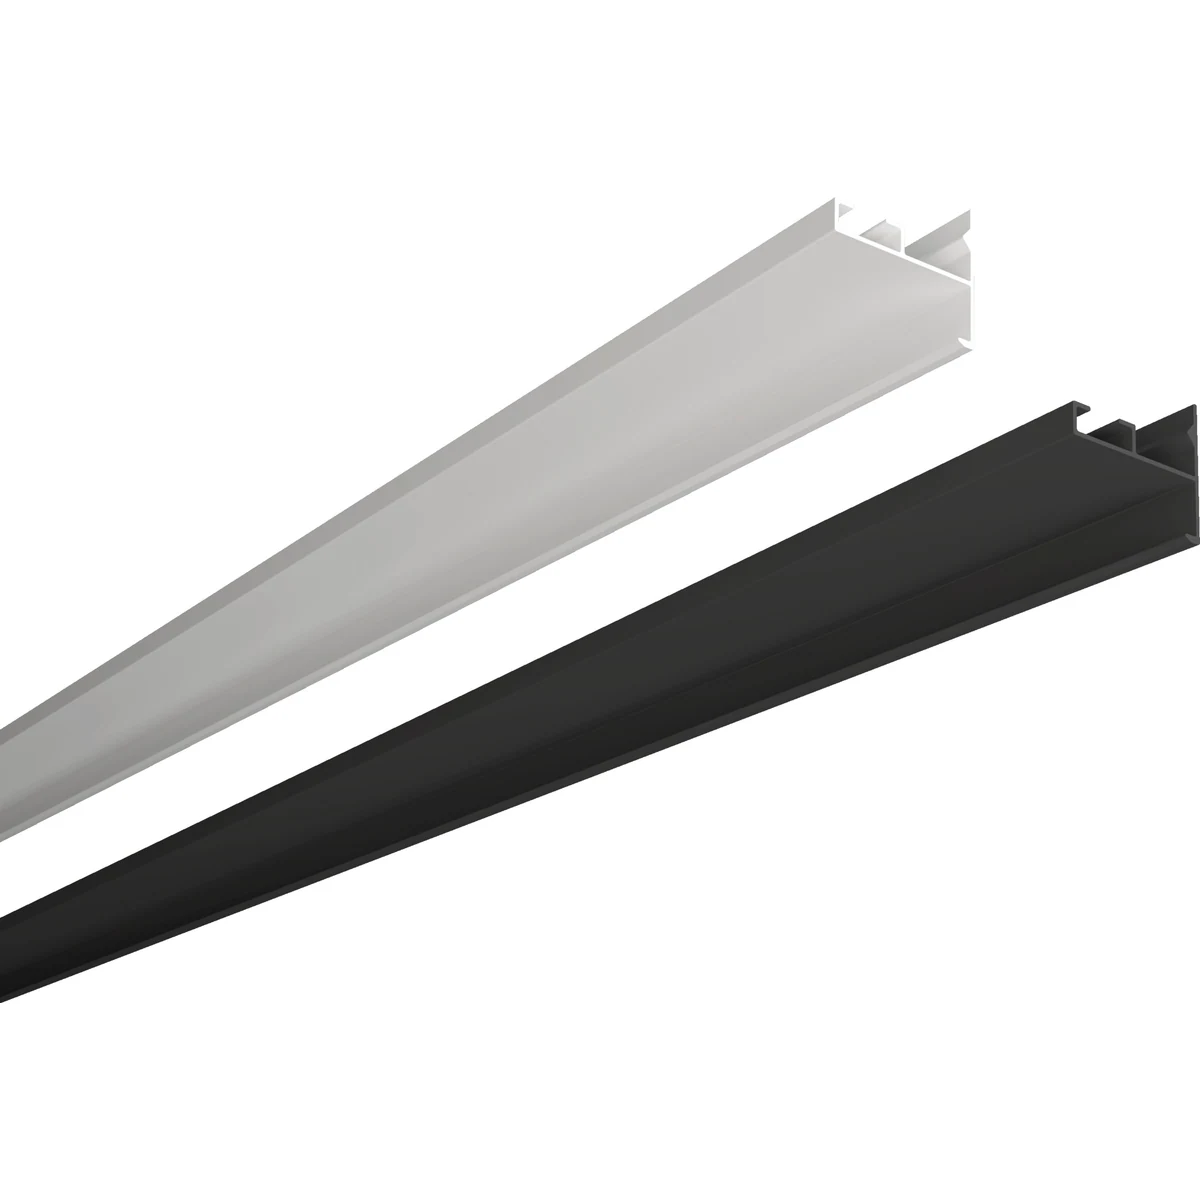
2.5° Bevelled Edge Trim for 7 mm Honeycomb Panels
A subtle 2.5-degree bevel that softens exposed panel edges and locks securely onto 7 mm honeycomb panels. Recommended for exposed ceiling edges, balconies, bay windows and minimalist aluminium honeycomb panel perimeter details.
2.5° Bevelled Edge Trim for 7 mm Honeycomb Panels
Product Overview
2.5° Bevelled Edge Trim for 7 mm Honeycomb Panels is part of JXMT’s honeycomb panel edge trims range for specification-led residential and commercial interiors. A subtle 2.5-degree bevel that softens exposed panel edges and locks securely onto 7 mm honeycomb panels. The profile or panel is designed to support cleaner installation, consistent architectural lines and dependable coordination with compatible aluminium ceiling or wall system components. Its construction and finish are intended for projects that value dimensional consistency, efficient dry installation and a professional completed appearance.
Specifications and Configuration
Model: 2.5° Bevel / 7 mm. Packing: 100 pieces/package. Colours: Sand White/Sand Black. Specification: 3.7 m. Available configurations should be confirmed against project drawings before ordering. Dimensions, finish, compatible panel thickness, lighting accessories and packing details may vary by selected option. The supplied product image corresponds to model 2.5° Bevel / 7 mm and is used to identify the profile or surface configuration shown. For project procurement, confirm the exact item code, required quantity, installation accessories and delivery length with the sales team.
Applications and Design Value
Recommended applications include exposed ceiling edges, balconies, bay windows and minimalist aluminium honeycomb panel perimeter details. A subtle 2.5-degree bevel that softens exposed panel edges and locks securely onto 7 mm honeycomb panels. This makes the product suitable for coordinated ceiling or wall systems where exposed joints, perimeter transitions, structural support or decorative finishes need to be controlled as part of the overall interior design. The aluminium construction is compatible with prefabricated installation workflows and helps reduce wet-trade finishing on site.
Installation and Ordering Guidance
Installation should follow approved shop drawings and use compatible suspension, fixing, joining or edge components. Site dimensions, substrate condition, structural loads, panel thickness, lighting requirements and maintenance access should be reviewed before fabrication. Product colours and surface appearance may vary slightly under different lighting and display conditions. Please provide drawings or measured dimensions for quotations so the correct model, finish, accessories, packing and quantities can be checked before production and delivery.
Products Description