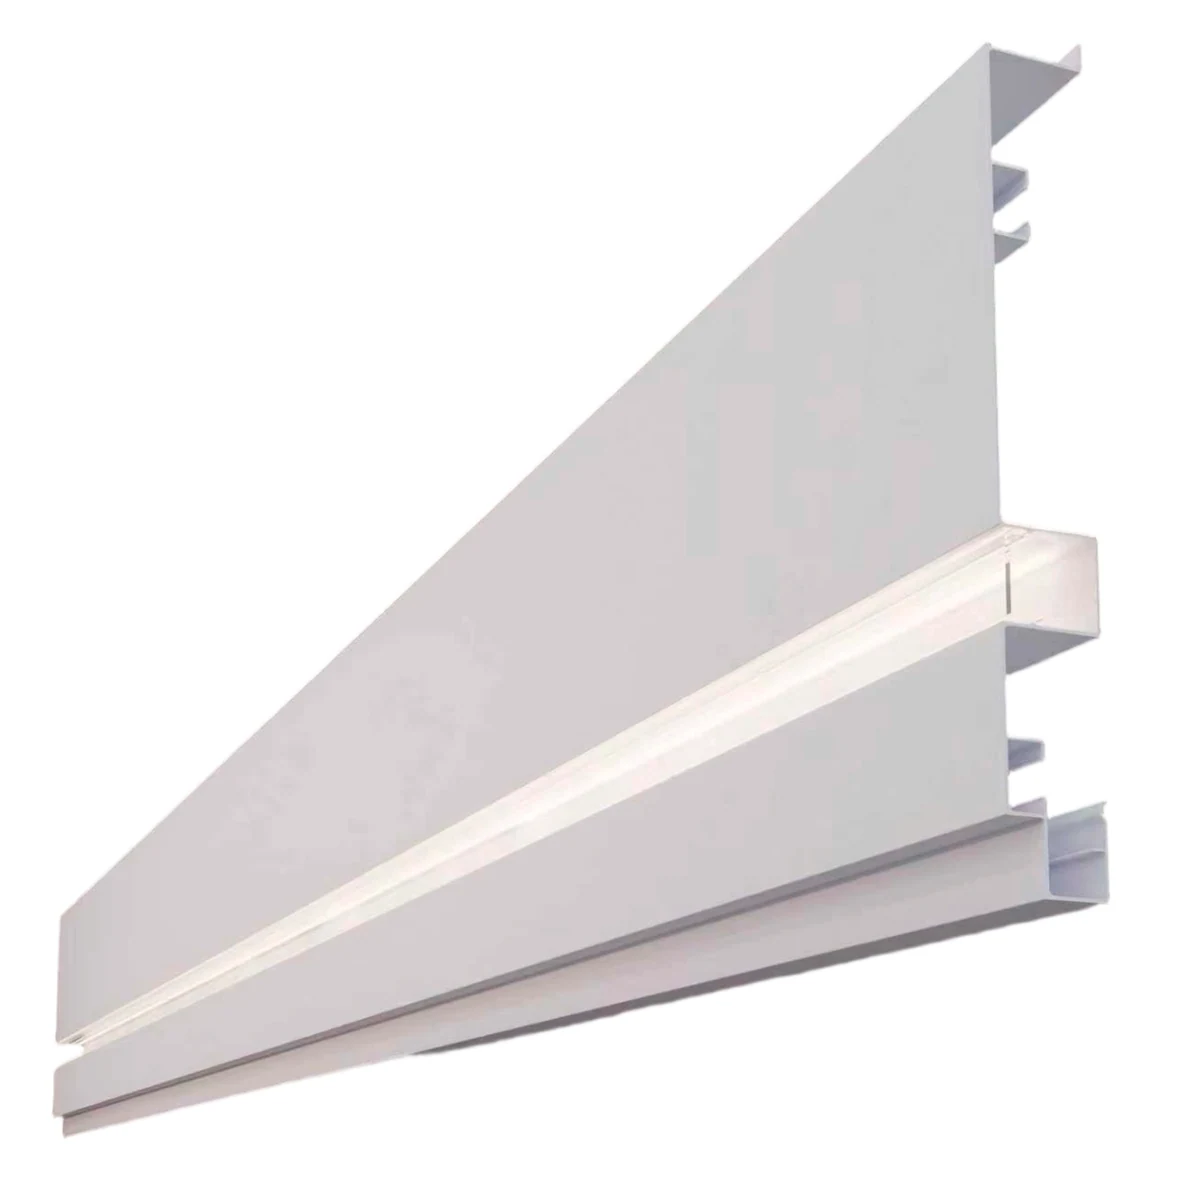
XF-BX77 Illuminated Secondary Ceiling Beam
Product Overview
XF-BX77 Illuminated Secondary Ceiling Beam is an aluminium profile in JXMT’s secondary ceiling beam system. A 6.5 m structural beam that supports two honeycomb ceiling levels and incorporates a concealed 10 mm lighting channel. The extruded construction helps create accurate tiered ceiling lines, supports compatible aluminium honeycomb panels and coordinates structural transitions with integrated lighting where specified.
Specifications and Configuration
Model: XF-BX77. Packing: 20 pcs/bundle. Colours: Matte White/Matte Black. Length: 6.5 m. LED Strip Width: 10mm. Confirm the selected length, finish, diffuser, LED strip width and end treatment before ordering. The supplied product image corresponds to model XF-BX77 and is used to identify the profile section and visible configuration. Custom finishes or radiused details should be confirmed against approved drawings and samples.
Applications and Design Value
Recommended applications include apartments and large living-dining ceilings requiring stepped construction and perimeter ambient lighting. The profile supports dry prefabricated installation and helps reduce wet-trade finishing while maintaining consistent architectural lines. Its aluminium construction is suitable for coordinated ceiling systems where clean joints, concealed lighting and dependable panel engagement are required.
Installation and Ordering Guidance
Installation should follow approved shop drawings and use compatible suspension, fixing, joining and lighting accessories. Review site dimensions, ceiling loads, panel thickness, lighting output, maintenance access and delivery length before fabrication. Provide drawings or measured dimensions with enquiries so the correct model, finish, accessories and quantities can be checked before production.
Products Description