How Should Buyers Evaluate a 2-Tier Ceiling Light for Project Procurement?
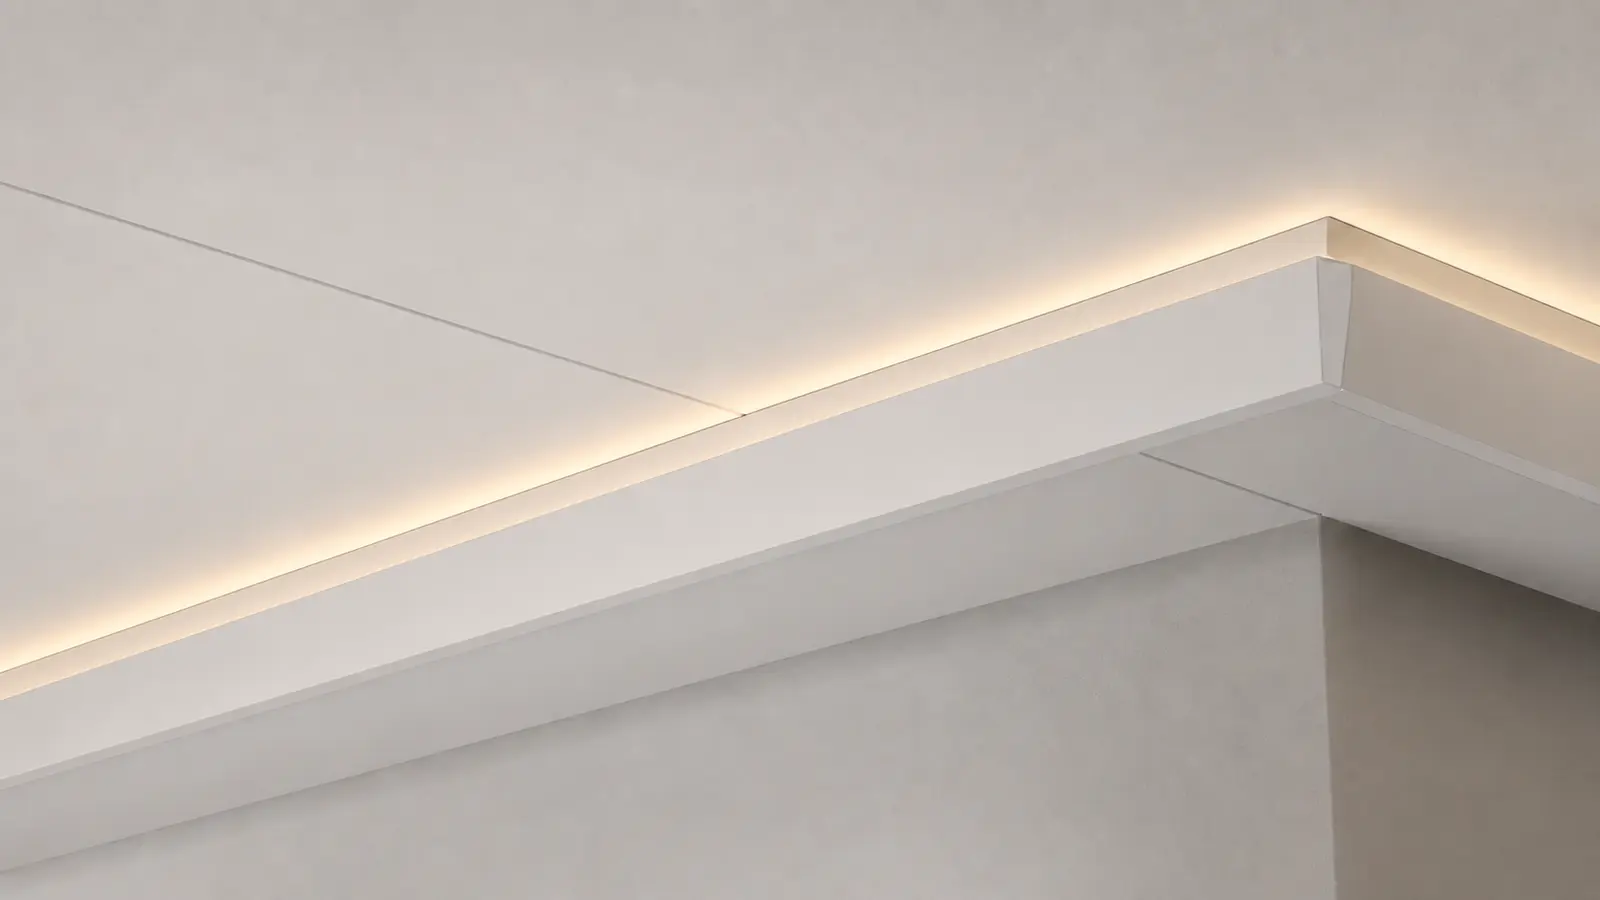
Direct Answer: Buyers should evaluate a 2-tier ceiling light as a coordinated ceiling-transition system, not as a decorative profile alone. Confirm the two ceiling levels, panel interfaces, light-source package, installation sequence, finish, service access and acceptance method. A product is suitable only when its section geometry and supplied components match the approved ceiling drawing and site conditions.
For an importer, contractor or project procurement team, the visible lighting effect is only the final result. The purchasing risk sits in the concealed relationship between the aluminium profile, the upper and lower ceiling planes, the honeycomb panels, the LED components and the supporting structure. If those interfaces are left open during quotation, two suppliers can price items that look similar on a product image but require different site work and different accessory packages.
The XQ2 aluminium light-emitting edge profile is described as a reinforced shaped profile for built-in light finishing at ceiling height transitions. It is intended for sunken ceilings and layered modelling in large flats and villas. That positioning makes it a relevant option when the project needs a defined illuminated edge between two ceiling levels. The buyer still needs project-specific evidence before approving it.
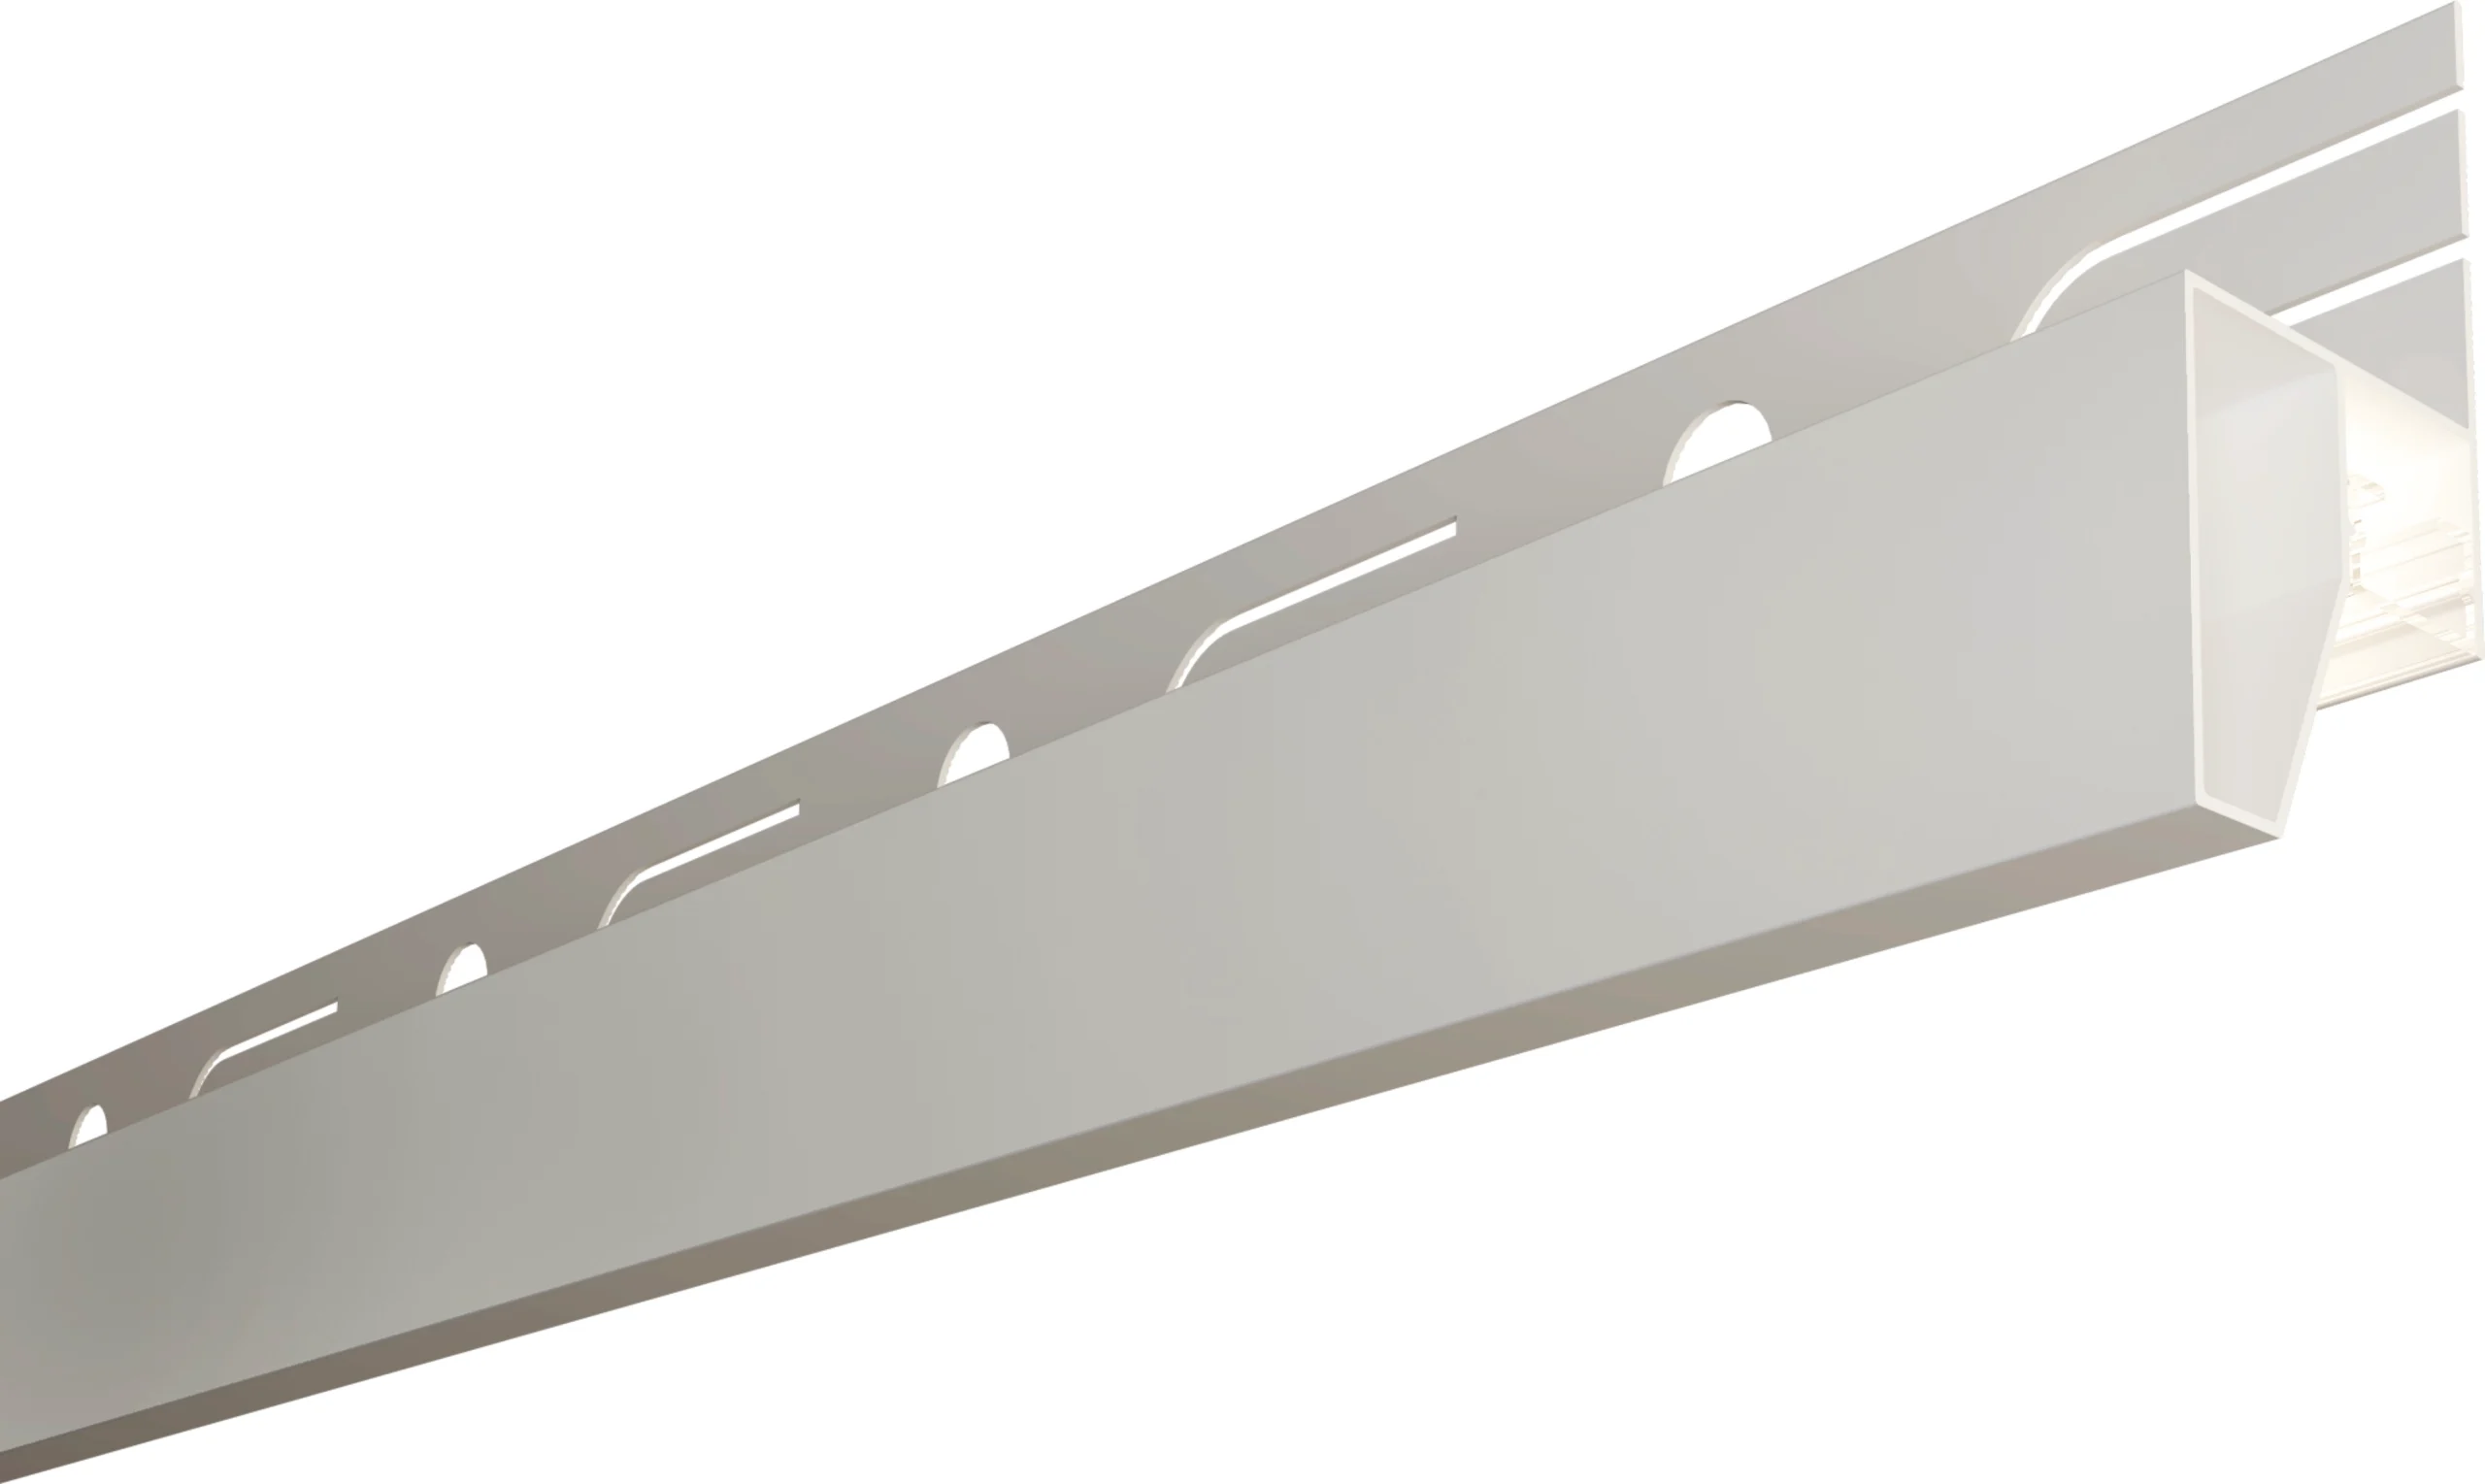
What Is a 2-Tier Ceiling Light in a Procurement Specification?
In project purchasing, a 2-tier ceiling light is better treated as an assembly at a change in ceiling height. The profile forms or finishes the edge, the ceiling panels close the adjacent planes, and the lighting package produces direct or reflected linear illumination. Depending on the design, other supporting members may carry the panels or transfer loads to the main ceiling structure.
This definition prevents a common scope mistake: assuming that the phrase refers to one ready-to-connect light fixture. A profile quotation may or may not include the LED strip, diffuser, wiring, driver, connectors, end treatment, mounting pieces or adjacent panel supports. The RFQ must state which party supplies each component.
Buyers comparing related configurations can review the broader two-level ceiling light cove range. The purpose is not to choose by appearance alone, but to identify whether the project needs a compact illuminated edge, a stronger raised beam, a curved transition, a wall-washing arrangement or a non-illuminated closure.
Which Project Geometry Must Be Defined Before Product Selection?
The section drawing should show the finished height of both ceiling planes, the vertical step, the position of the light outlet and the relationship with walls, curtain boxes, columns and service openings. A reflected ceiling plan should also identify every straight run, internal corner, external corner, termination and direction change.
At minimum, the buyer should provide or request confirmation of:
- finished levels of the upper and lower ceiling surfaces;
- nominal panel thickness and the edge condition on each side;
- clear space available above and behind the profile;
- straight-run lengths and corner quantities;
- locations of access panels, sprinklers, air outlets and other services;
- the required light direction and the surface intended to receive reflected light;
- site tolerances that could affect a continuous visual line.
A plan view without a section is insufficient. It can show where the light line travels, but it cannot confirm whether the profile engages both ceiling levels or whether there is enough space for the light source and wiring. Conversely, a single section cannot reveal the number of corner conditions or total cutting loss.
Industry experience point: Long illuminated edges make small alignment errors more visible. A ceiling that is acceptable under normal ambient light may show waves, varying shadow gaps or discontinuous brightness after the linear light is switched on. The drawing therefore needs both dimensional and visual acceptance criteria.
How Should Buyers Check Profile-to-Panel Compatibility?
The profile should not be evaluated independently from the adjoining ceiling material. With an aluminium honeycomb panel ceiling, the buyer needs to confirm how the panel edge enters, rests against or is retained by the profile. Panel thickness, edge preparation, engagement depth and the position of the supporting keel can all affect the finished level.
Ask the supplier to mark the following on one coordinated section:
- the two panel faces and their finished datum lines;
- the profile orientation and every functional cavity;
- the panel engagement or closure points;
- the load-carrying support, distinguished from decorative trim;
- the LED position, wiring route and removable parts;
- the fixing method and the sequence in which the assembly is installed.
Industry experience point: A profile can appear correct in isolation but still create a visible level difference when its panel seat does not match the actual panel build-up. Approval should be based on an assembled section, not on an extrusion sample alone.
The aluminium ceiling trim profile range also includes products intended mainly for edge finishing. Buyers should distinguish a finishing function from a supporting function. If the profile is expected to carry panels or bridge a transition, the structural responsibility and fixing method must be explicitly confirmed rather than inferred from its shape.
Which Lighting Inputs Affect the Profile Decision?
The lighting designer or electrical contractor should define the required visual effect and operating arrangement before the buyer freezes the aluminium profile. Relevant inputs include the light direction, target brightness, colour temperature, colour-rendering requirement, dimming method, circuit length, driver location and access for replacement.
The profile supplier should then confirm the available channel space and interface. The LED supplier should confirm whether the selected strip, connector and diffuser arrangement fit that space. Thermal performance and operating temperature should be evaluated for the actual enclosure and duty cycle; they should not be assumed from the aluminium material alone.
Industry experience point: An LED strip may fit by width but fail at connectors, bends or cable exits. The buyer should review the largest local component, not only the nominal strip body.
Industry experience point: Driver access is often decided too late. Concealing a driver without a planned service opening can turn routine replacement into ceiling dismantling. The ceiling drawing should show service access before order approval.
For deeper guidance, buyers should separately document the electrical and dimensional inputs of the concealed light channel. The present selection decision should use those inputs as one part of a broader procurement review, not as a substitute for an approved project section.
What Evidence Makes Supplier Quotations Comparable?
A unit price is meaningful only when all suppliers quote the same section, finish, length basis and supply boundary. Request a response against a fixed schedule rather than accepting separate sales descriptions.
| Decision item | Buyer input | Supplier evidence | Risk if omitted |
| Ceiling transition | Approved section and finished levels | Marked compatibility drawing | Profile does not align with both planes |
| Panel interface | Panel type, thickness and edge condition | Assembled section or sample | Loose engagement or visible step |
| Lighting package | Strip, connector, diffuser and cable envelope | Channel-space confirmation | Components fit separately but not together |
| Finish | Colour reference, gloss and viewing condition | Approved physical sample | Mismatch between panels and profiles |
| Lengths and corners | Run schedule and corner map | Cutting and joint proposal | Excess joints, shortages or waste |
| Supply scope | Required accessories and packaging | Itemised quotation | Low initial price followed by additions |
Industry experience point: Quotations often use different length assumptions. One may be based on raw stock lengths while another includes project cutting. Compare usable installed length, expected cutting loss, corner treatment and spare quantity rather than price per nominal metre alone.
When Is the XQ2 Profile a Suitable Direction?
The XQ2 is a logical candidate when the project has a clear ceiling-height transition, needs a built-in illuminated edge and uses a compatible panel and support arrangement. Its listed reinforced shaped structure is relevant where the transition detail requires more than a purely decorative flat strip.
It may be unsuitable, or require an alternative, when the ceiling is completely flat, the available void is too shallow, the lighting package cannot fit, the design requires a different light direction, or curved geometry cannot be produced with the proposed straight profile and joint method. A conventional trim may also be more economical when the project does not require integrated lighting.
The important trade-off is not “more features versus fewer features.” It is integrated appearance versus coordination effort. A combined profile can simplify the visual junction, but it increases the need to coordinate ceiling, lighting and electrical packages before production.
Why Should a Mock-Up Be Approved Before Batch Procurement?
A short sample shows colour and extrusion quality; an assembled mock-up shows whether the system works. The mock-up should include both ceiling levels, actual panel build-up, proposed light source, one representative joint and the intended fixing method. It should be viewed with the light both on and off.
Record the drawing revision, sample identifiers, finish reference, component list and accepted observations. If the project later changes the panel thickness, light source, ceiling height or corner treatment, the approval should be reviewed rather than automatically carried forward.
Industry experience point: A bright workshop inspection can hide hot spots that become obvious in a dim interior. Visual approval should include the intended viewing distance and a realistic ambient-light condition.
Representative Scenario — Not a Claimed Customer Case
Business Background: A fit-out contractor is procuring aluminium honeycomb panels and an illuminated profile for a large apartment with a recessed perimeter ceiling.
Problem: The architectural plan shows a continuous light line, but the RFQ lists only the profile name and total metres. Suppliers return prices with different assumptions about corners, LED components and panel supports.
Cause: The purchasing package does not include a coordinated section, run schedule or supply-responsibility matrix.
Solution: The contractor issues a revised drawing showing both ceiling datums, panel thickness, support positions, light direction, access point and corner conditions. Each supplier marks its profile on that section, itemises included accessories and produces one assembled mock-up before batch approval.
Buyer Decision Value: The revised comparison reveals which offer fits the system, not merely which has the lowest profile price. It also creates a traceable reference for site installation and incoming inspection.
What Should Be Inspected Before Shipment and Installation?
Inspection should trace back to the approved drawing and mock-up. The buyer can check profile identity, section geometry, straightness, finish consistency, cut lengths, hole or slot locations where specified, joint pieces, accessory quantities, protective packing and label references. Lighting components supplied by another party should be trial-fitted to a retained sample before site delivery.
Long extrusions need packaging that limits rubbing, bending and mixed-length handling. The RFQ should define bundle identification and how different rooms, levels or cut lists will be separated. A visually clean product can still create installation delays if pieces arrive without a usable location code.
Industry experience point: Do not use one generic “appearance approved” statement for both colour and installed visual performance. Finish acceptance, straightness, joint visibility and illuminated uniformity are different checks and may need different methods.
What Information Should a Buyer Include in the RFQ?
- project type, room conditions and installation location;
- reflected ceiling plan and dimensioned transition sections;
- panel type, thickness, finish and edge preparation;
- required light direction and lighting-component envelope;
- straight-run lengths, corners, terminations and estimated cutting plan;
- required profile finish and physical colour reference;
- scope split for profile, supports, LED strip, diffuser, wiring, driver and accessories;
- sample and assembled mock-up requirements;
- inspection points, acceptance records and revision control;
- packing, bundle identification, destination and requested delivery basis.
JXMT states that it supports specification, drawing, sample and coordinated product-selection discussions. To request a project review, buyers can use the project enquiry page and send the ceiling plan, transition section, panel details, lighting package, quantity schedule and destination. A complete input package enables a more useful technical response and a quotation with fewer hidden assumptions.
Frequently Asked Questions
Is a 2-tier ceiling light a complete light fixture?
Not necessarily. In many projects it is an assembly involving an aluminium transition profile, ceiling panels, LED components, wiring, drivers and supporting members. The quotation must state exactly what is included.
Can buyers select the profile from a product photo?
A photo can support initial screening, but it cannot confirm section geometry, panel engagement, light-source space or fixing conditions. Selection should use a dimensioned section and, where practical, an assembled mock-up.
What is the first drawing a supplier needs?
Provide a transition section showing both finished ceiling levels, adjacent panel build-up, available void, support position and desired light direction. Add a reflected ceiling plan for run lengths and corners.
Why do two quotations for similar profiles differ?
They may use different section sizes, finishes, stock lengths, cutting assumptions, corner treatments, accessories or lighting scope. An itemised responsibility matrix makes the comparison clearer.
Should the LED strip be approved with the profile?
Yes. The strip, connector, cable exit and diffuser arrangement should be trial-fitted together. The electrical designer should also confirm driver, dimming and thermal requirements for the actual installation.
How can buyers reduce uneven illuminated edges?
Control the ceiling datums, support alignment, profile straightness, joint method and LED positioning. Approve the result under realistic viewing and ambient-light conditions rather than relying only on a bright workshop check.
When should the buyer request a new mock-up?
Review the approval when changes affect the profile section, panel thickness, finish, light source, support method, corner treatment or ceiling geometry. The change-control rule should be agreed before production.