What Is Ceiling Trim Called in Commercial Ceiling Projects?
Direct Answer: Ceiling trim may be called perimeter trim, edge trim, ceiling molding, cornice, corner profile, transition profile or light-cove profile, depending on its location and function. These names are not interchangeable. A buyer should identify the panel interface, corner condition, structural role, lighting requirement and visible finish before selecting the correct term for an RFQ.
The naming problem is more than a language issue. An architect may write “ceiling trim” on a drawing, an installer may ask for an edge channel, and a supplier may classify the same area under aluminium profiles. Those descriptions can point to different sections, fixing methods and supply scopes. If the buyer sends only a name or reference photo, a quotation may cover the visible strip while excluding the supporting or lighting components needed to complete the junction.
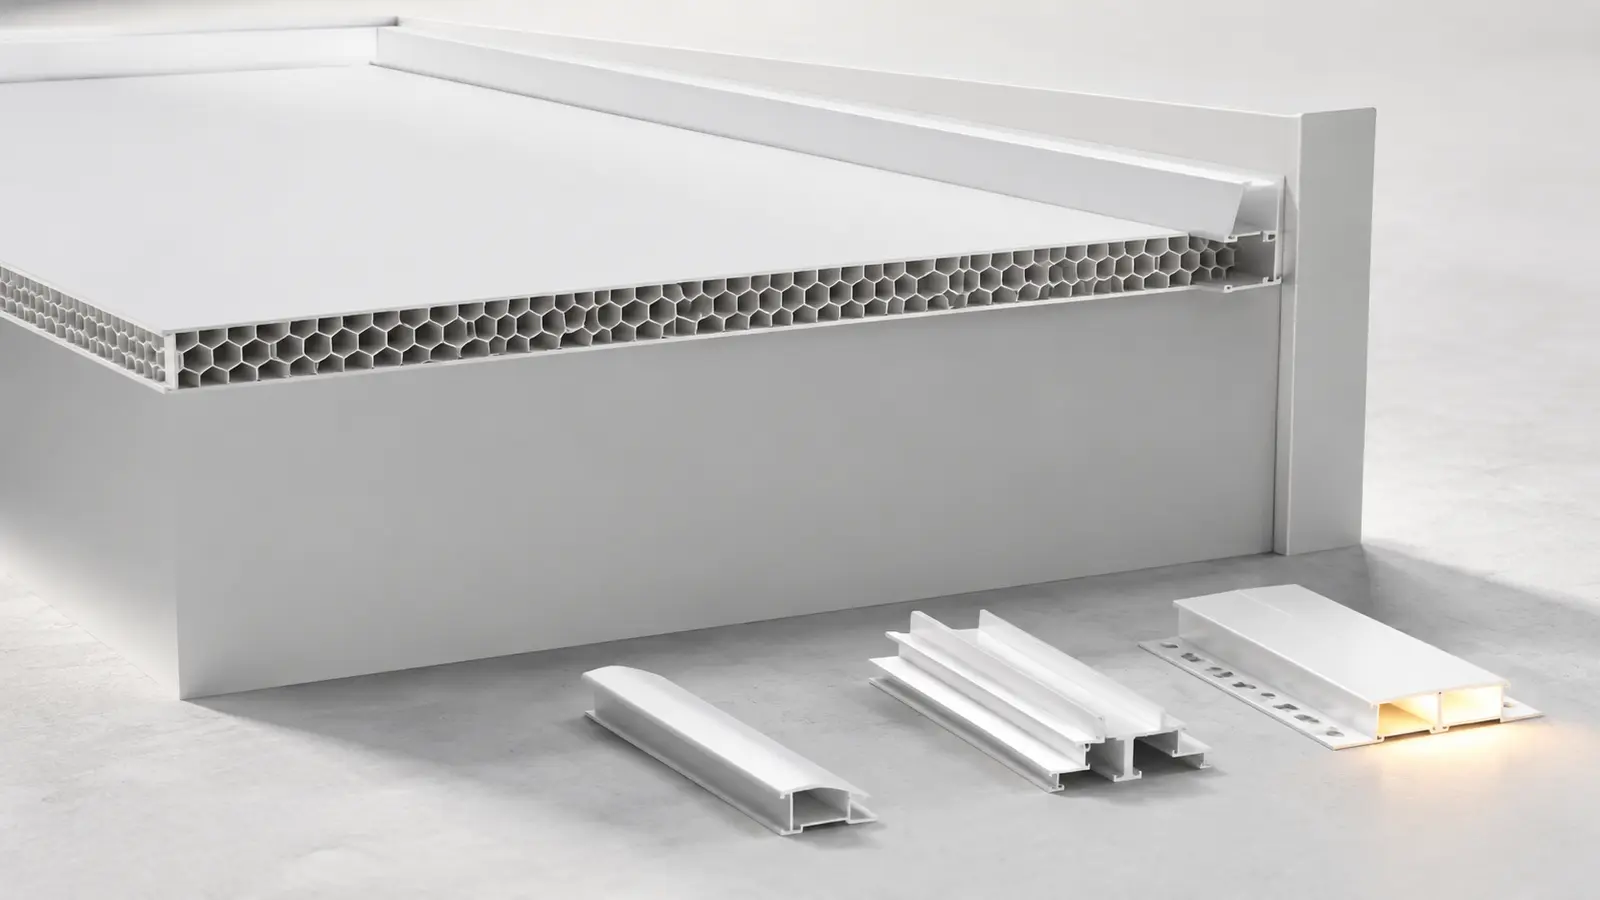
For B2B procurement, the safest starting point is to treat ceiling trim as a family of finishing and transition profiles. JXMT’s ceiling trim profile range illustrates why the category cannot be reduced to one universal molding: products may close a perimeter, protect an edge, form a corner, create a level change or integrate a concealed light channel.
What Is the General Name for Ceiling Trim?
“Ceiling trim” is the broad, neutral term. It describes a component used to finish, protect or define an exposed ceiling edge or junction. In specifications, a more precise name normally follows from three questions:
- Where is the profile installed: at a wall perimeter, panel joint, corner or ceiling-height transition?
- What does it do: cover a gap, retain a panel, protect an edge, support a component or house lighting?
- What is it made from: aluminium, steel, timber, gypsum, PVC or another material?
A phrase such as “aluminium perimeter edge trim for a honeycomb-panel ceiling” is more useful than “ceiling molding.” It gives the supplier a material, location and interface to review. The exact section still needs a drawing.
Terminology also varies by market. “Molding” is common in North American English, while “moulding” is the British spelling. “Cornice” often refers to a decorative wall-to-ceiling feature, but some project teams use it more broadly. The buyer should preserve the project team’s preferred vocabulary while adding a functional description that removes ambiguity.
Which Ceiling Trim Names Refer to Different Functions?
| Common term | Typical function | Information needed before selection | Common misunderstanding |
| Perimeter trim | Finishes the ceiling where it meets a wall or boundary | Panel thickness, wall condition, shadow gap and fixing method | Assumed to support the whole ceiling field |
| Edge trim | Covers or protects an exposed panel edge | Edge build-up, visible face and retention requirement | Ordered by face width without checking panel engagement |
| Corner profile | Forms an internal or external corner | Corner angle, adjoining materials and inside/outside orientation | Internal and external profiles treated as interchangeable |
| Transition profile | Connects different ceiling levels, planes or materials | Finished datums, vertical step and support arrangement | Selected from elevation appearance without a section |
| Ceiling molding or cornice | Creates a decorative wall-to-ceiling feature | Style, projection, substrate and joint treatment | Used as a generic name for structural aluminium profiles |
| Light-cove or LED profile | Integrates a channel for concealed or linear lighting | Light direction, component envelope, wiring and access | Assumed to include the complete electrical package |
| Supporting profile or keel | Connects or carries ceiling panels and transfers load | Span, suspension, joint configuration and load path | Treated as decorative trim because part of it is visible |
The table describes typical usage, not a universal standard. A supplier’s product family may combine two functions in one extrusion. Conversely, two profiles with similar visible faces may have entirely different concealed geometries.
What Is the Difference Between Perimeter Trim and Edge Trim?
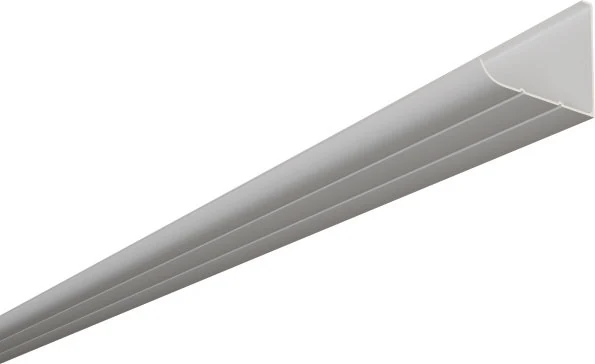
Perimeter trim is named by location. It closes the boundary of a ceiling field, commonly at the wall. Edge trim is named by what it finishes: an exposed edge of a panel or system. One product can serve both purposes, but that should not be assumed.
For example, the XF-L1 aluminium ceiling trim is presented as a narrow L-shaped profile for wall-to-ceiling perimeter finishing. That makes “perimeter trim” or “L-shaped ceiling edge trim” more informative than a generic request for molding. The buyer would still need to confirm whether its panel relationship, finish and available installation depth suit the specific project.
A recurring purchasing error is to specify only the visible flange. The concealed return, slot or panel seat often determines whether the profile will actually fit. Two samples can look identical from below yet engage different panel thicknesses or require different supports.
Wall tolerances matter as well. A rigid straight trim will not automatically correct an uneven substrate. The project team should define whether the junction is tight to the wall, uses a shadow gap, includes a flexible seal or requires prior substrate correction. Ordering a wider face to hide every irregularity may change the intended visual proportion without solving the installation cause.
When Is Ceiling Trim Called a Corner Profile?
A corner profile is used where two surfaces meet at an angle. An internal corner sits within a recessed junction, such as a wall meeting a ceiling. An external corner wraps a projecting edge. The orientation changes the section geometry, visible faces and installation sequence.
The RFQ should state:
- internal or external corner;
- nominal and site-measured angle;
- ceiling-to-wall, ceiling-to-ceiling or panel-to-panel junction;
- material and thickness on both sides;
- whether the profile is decorative, protective, retaining or supporting;
- required corner pieces, mitres, end caps or site-cutting method.
Corner quantities deserve their own schedule. A total linear-metre figure does not show how many cuts, mitres or terminations are required. Projects with many short returns can consume more labour and create more offcuts than one long straight ceiling perimeter, even when the total length is the same.
When Is Ceiling Trim Also a Lighting Profile?
When an aluminium profile contains a dedicated space for an LED strip or diffuser and directs light into the room or onto an adjacent surface, it may be described as an LED ceiling profile, light-cove profile, illuminated edge profile or light-emitting trim. The right term depends on the lighting effect and installation location.
The XQ2 light-emitting edge profile, for instance, is intended for built-in light finishing at ceiling-height transitions in layered or sunken ceiling designs. In that context, “illuminated ceiling transition profile” communicates more than “ceiling trim” because it identifies both the location and the lighting function.
Buyers comparing these details can also review the two-level ceiling light cove category. Different products may suit straight, raised, compact, curved or wall-washing transitions. The architectural section and required light direction should decide the product route—not the product name alone.
Lighting profiles create a scope boundary between ceiling and electrical packages. A profile quotation may exclude LED strips, connectors, diffusers, drivers, wiring or control equipment. Even when these components are offered together, their compatibility should be confirmed as an assembled set. Strip width alone is not enough; connectors, cable exits, bend conditions and access for driver replacement can govern the required space.
Continuous illumination also exposes alignment errors. Small changes in ceiling level, profile straightness or LED position can appear as waves or bright spots after commissioning. A short assembled mock-up viewed under realistic ambient light provides better evidence than an extrusion sample placed on a table.
Why Is a Supporting Profile Not Just Ceiling Trim?
A supporting profile or keel participates in the ceiling’s load path. It may retain, connect or suspend panels, while a decorative trim may only close an exposed edge. Mixing the terms can lead to a serious responsibility gap: the buyer assumes the quoted trim carries the panels, while the supplier assumes a separate support system will be provided on site.
The drawing should identify each component as one of the following:
- finish only;
- panel retention or connection;
- primary or secondary support;
- lighting enclosure;
- combined function requiring coordinated verification.
For an aluminium honeycomb panel ceiling, panel thickness, edge preparation, joint direction and supporting-grid arrangement affect profile selection. A profile described as suitable for one panel build-up should not be transferred to another thickness or edge configuration without checking the section.
The visible appearance can mislead non-technical purchasing teams. A slim line beneath the ceiling may be the face of a structural joining tee, an illuminated divider or a decorative inlay. The reflected ceiling plan should therefore be read together with enlarged construction details and the bill of materials.
How Should Buyers Identify the Correct Ceiling Trim Type?
A practical selection sequence starts with the junction, not the catalogue.
- Mark the location. Identify every perimeter, exposed edge, internal corner, external corner, panel joint and level transition.
- Define the function. State whether the component finishes, protects, retains, supports, illuminates or combines these roles.
- Freeze the adjoining materials. Record the panel type, thickness, edge condition, substrate and finish.
- Draw the section. Show finished datum lines, engagement points, fixing positions, clearances and the visible face.
- List special conditions. Include corners, curves, access openings, curtain boxes, air outlets and other service conflicts.
- Review an assembled sample. Confirm fit, finish, joint appearance and installation sequence before batch approval.
This sequence also clarifies when a standard product is appropriate. Standard trim can be efficient for repeatable straight junctions with known panel interfaces. A custom section may be justified when the project has a non-standard step, mixed materials, a special shadow gap or integrated lighting geometry. Customisation adds value only when the drawing resolves a real interface problem; changing a section merely to create a unique appearance can add tooling, sample and replacement complexity.
Representative Scenario — Not a Claimed Customer Case
Business Background: A commercial fit-out buyer is sourcing aluminium honeycomb ceiling panels and associated profiles for a boutique hotel corridor and reception area.
Problem: The architectural schedule lists “ceiling molding” for the wall perimeter, panel joints and an illuminated reception ceiling step. Suppliers quote one L-shaped trim for all three locations.
Cause: The schedule uses one decorative term without separating the three functional conditions. No enlarged sections or profile responsibility matrix were issued.
Solution: The project team renames the items by function: perimeter edge trim at corridor walls, panel-joining support profile within the ceiling field, and illuminated transition profile at the reception step. It adds a section for each condition, records corner quantities and requests assembled samples for the panel joint and lighting transition.
Buyer Decision Value: Suppliers can now quote comparable scopes. The installer receives profiles that correspond to actual junctions, and the buyer can inspect each item against a defined drawing rather than a generic product label.
What Should Buyers Write in a Ceiling Trim RFQ?
A clear RFQ should use the preferred product name and immediately follow it with a functional description. For example: “matte-white aluminium perimeter edge trim for 9 mm honeycomb ceiling panels at plastered walls.” The drawing reference and revision should appear beside the item.
Include the following information:
- project type and installation area;
- profile function and location code;
- dimensioned junction section and reflected ceiling plan;
- adjoining materials, panel thicknesses and edge conditions;
- required material and finish reference;
- straight lengths, corners, curves, terminations and estimated cutting loss;
- fixings, connectors, end pieces and lighting components included in the scope;
- sample or mock-up requirements and approval record;
- inspection points, dimensional tolerances and visible acceptance conditions;
- bundle identification, protective packing, quantity and destination.
Long profiles should be packed and labelled so installers can distinguish sections, finishes and location groups without opening every bundle. Mixed lengths or visually similar sections create avoidable site sorting risk. The packaging schedule should match the bill of materials and drawing codes.
Finish approval also needs a viewing condition. A white or metallic trim can appear different beside a large ceiling panel because the two surfaces reflect light differently. Approve a physical sample next to the actual panel under the project’s intended lighting rather than relying solely on a screen image or colour name.
Buyers who need profile and panel matching support can send the junction drawings, panel details, finish reference, location schedule and required quantity through the JXMT project enquiry page. Providing the complete interface information at the start helps the supplier identify the appropriate profile family and state any assumptions before quotation.
Frequently Asked Questions
Is ceiling trim the same as crown molding?
No. Crown molding is usually a decorative profile at the wall-to-ceiling junction. Ceiling trim is a broader term that can include perimeter edges, corners, panel joints, transitions and profiles with lighting or supporting functions.
What is metal trim around a ceiling called?
It is commonly called aluminium ceiling trim, metal perimeter trim or ceiling edge trim. Add the location, section form and panel interface to the name so suppliers can identify the correct product.
What is the trim between a wall and ceiling called?
It may be called perimeter trim, wall angle, edge trim, cornice or crown molding. The correct term depends on whether it is a functional panel closure, a support component or a decorative feature.
What is trim for a stepped ceiling called?
Useful terms include ceiling transition profile, two-level ceiling profile, secondary ceiling beam or illuminated transition profile. A section drawing is necessary because these names can cover different geometries.
Is an LED ceiling profile supplied with the light source?
Not automatically. The scope may exclude the LED strip, diffuser, connector, driver, wiring or controls. The quotation should list every included component and confirm that the proposed set fits together.
Can the same ceiling trim fit different panel thicknesses?
Only if its section and engagement method are designed for those thicknesses. Buyers should verify the actual panel build-up and review an assembled section rather than assuming compatibility from the visible profile face.
What should be approved before ordering ceiling trim in bulk?
Approve the drawing revision, material, section, panel fit, finish, joint and corner method, supplied accessories, cut-length plan, inspection criteria and packaging identification. Use an assembled mock-up when lighting or multiple interfaces are involved.