How Should Buyers Evaluate a Silk-Texture Aluminium Honeycomb Panel?
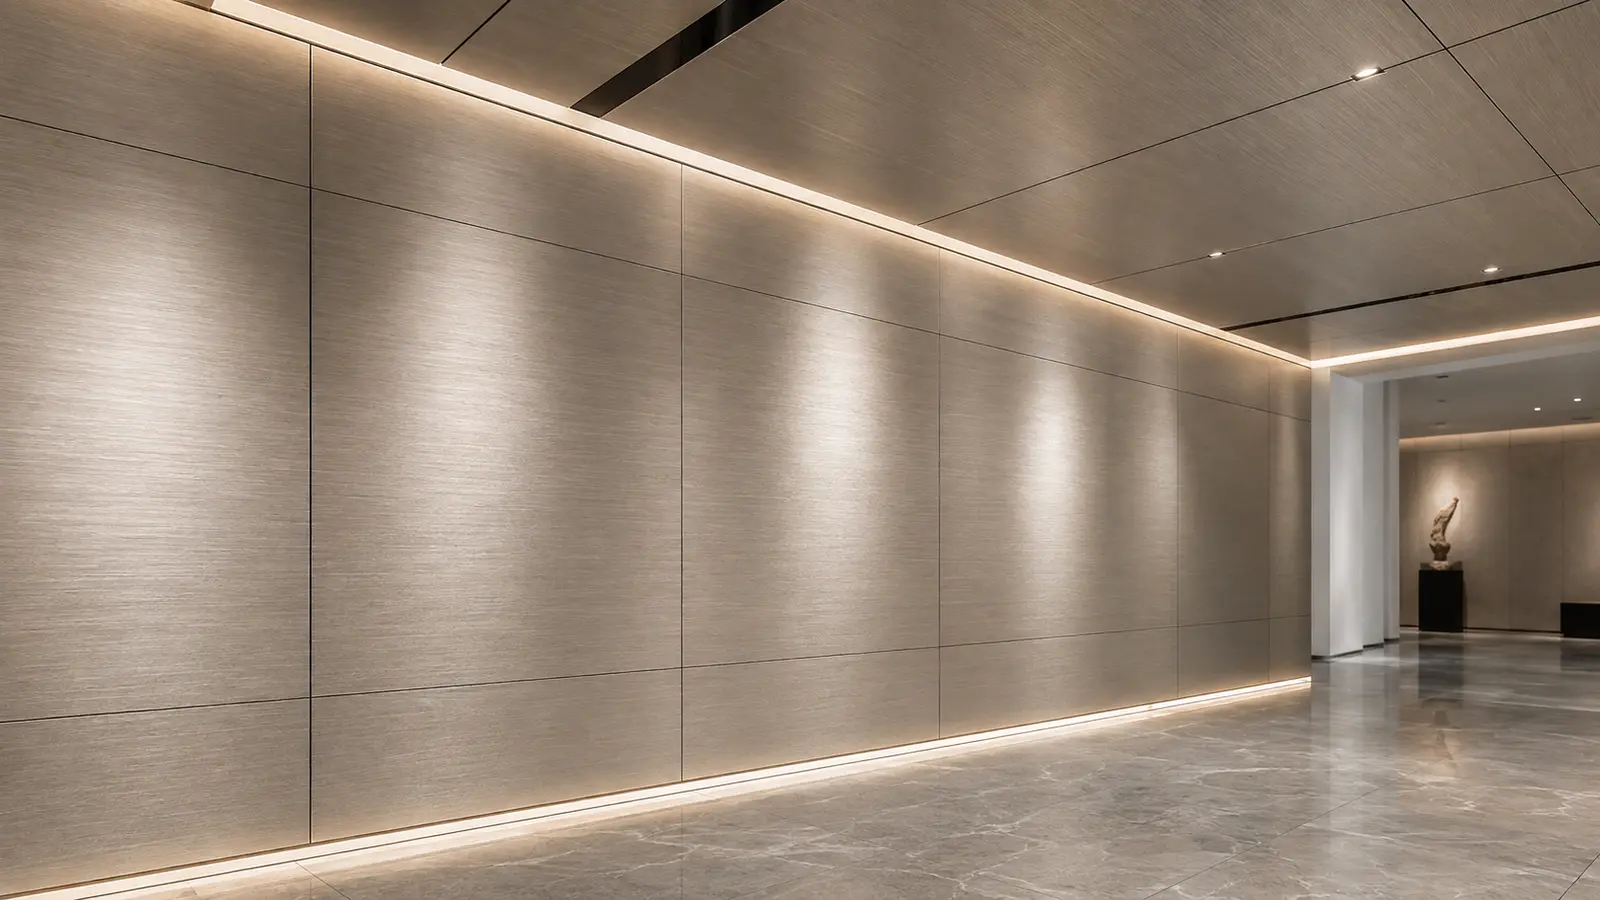
Buyers should evaluate a silk-texture aluminium honeycomb panel as both a decorative surface and a system component. The decision should confirm where the panel will be used, how the linear metallic grain will read under project lighting, whether the panel build-up suits the module and support layout, how joints and perimeter details will be resolved, and what sample and production evidence will be used for acceptance. A finish name or catalogue image cannot answer these questions on its own.
This approach is especially important for sales centres, show homes, galleries, museums, cultural venues and premium commercial interiors, where large visible surfaces can make small differences in grain direction, joint width, colour or flatness easy to notice. Procurement therefore needs to connect architectural intent with fabrication, installation and inspection before comparing quotations.
Begin with the surface effect the project actually needs
A silk-texture surface is defined visually by a fine linear metallic grain. Its appearance depends on viewing direction, distance, surrounding colours and incident light. The same panel can look restrained under diffuse lighting and more directional under grazing light. Buyers should therefore avoid approving the finish from a small digital image alone.
Identify whether the grain should run parallel to the main circulation path, across the room, vertically on a wall or continuously through adjoining ceiling zones. If panels will be cut from larger sheets, the drawing should preserve this orientation. A rotated replacement panel may be dimensionally correct but visually inconsistent because it reflects light differently from adjacent units.
Lighting also belongs in the selection brief. Linear luminaires, wall washers, daylight openings and spotlights can reveal changes in tone, texture and panel alignment. The buyer should review a physical finish sample under lighting that resembles the project rather than relying only on a showroom or office environment. Where the project uses both ceiling and wall panels, separate mock-up views may be necessary because the light strikes each surface at a different angle.
Match the finish to the space and maintenance conditions
JXMT’s aluminium honeycomb panel range includes different colours and surface treatments for coordinated ceiling and wall systems. A silk-texture option is most relevant when the designer wants a refined metallic line rather than a plain matte, wood-grain or strongly patterned effect.
The choice still depends on use conditions. In a public-facing interior, frequent cleaning, hand contact at wall level and local impact risk can matter more than the initial visual impression. On a high ceiling, colour continuity and joint alignment may be more important than touch. Near windows or high-output lighting, reflectance and directional appearance require closer review. Buyers should state the cleaning method, anticipated contact level and any areas exposed to condensation, grease or dust so the supplier can identify whether the proposed surface and construction are appropriate.
An anodised appearance should not be interpreted as proof of a particular coating class, oxide-film thickness or exposure rating unless these are specified and documented. Architectural anodised aluminium can be assessed under standards such as AAMA 611 when that framework is written into the project specification, but a finish description alone does not establish compliance. For an interior project without a named coating standard, the buyer can still define appearance, colour range, gloss, grain direction and sample acceptance in practical terms.
Evaluate the whole sandwich panel, not only the face
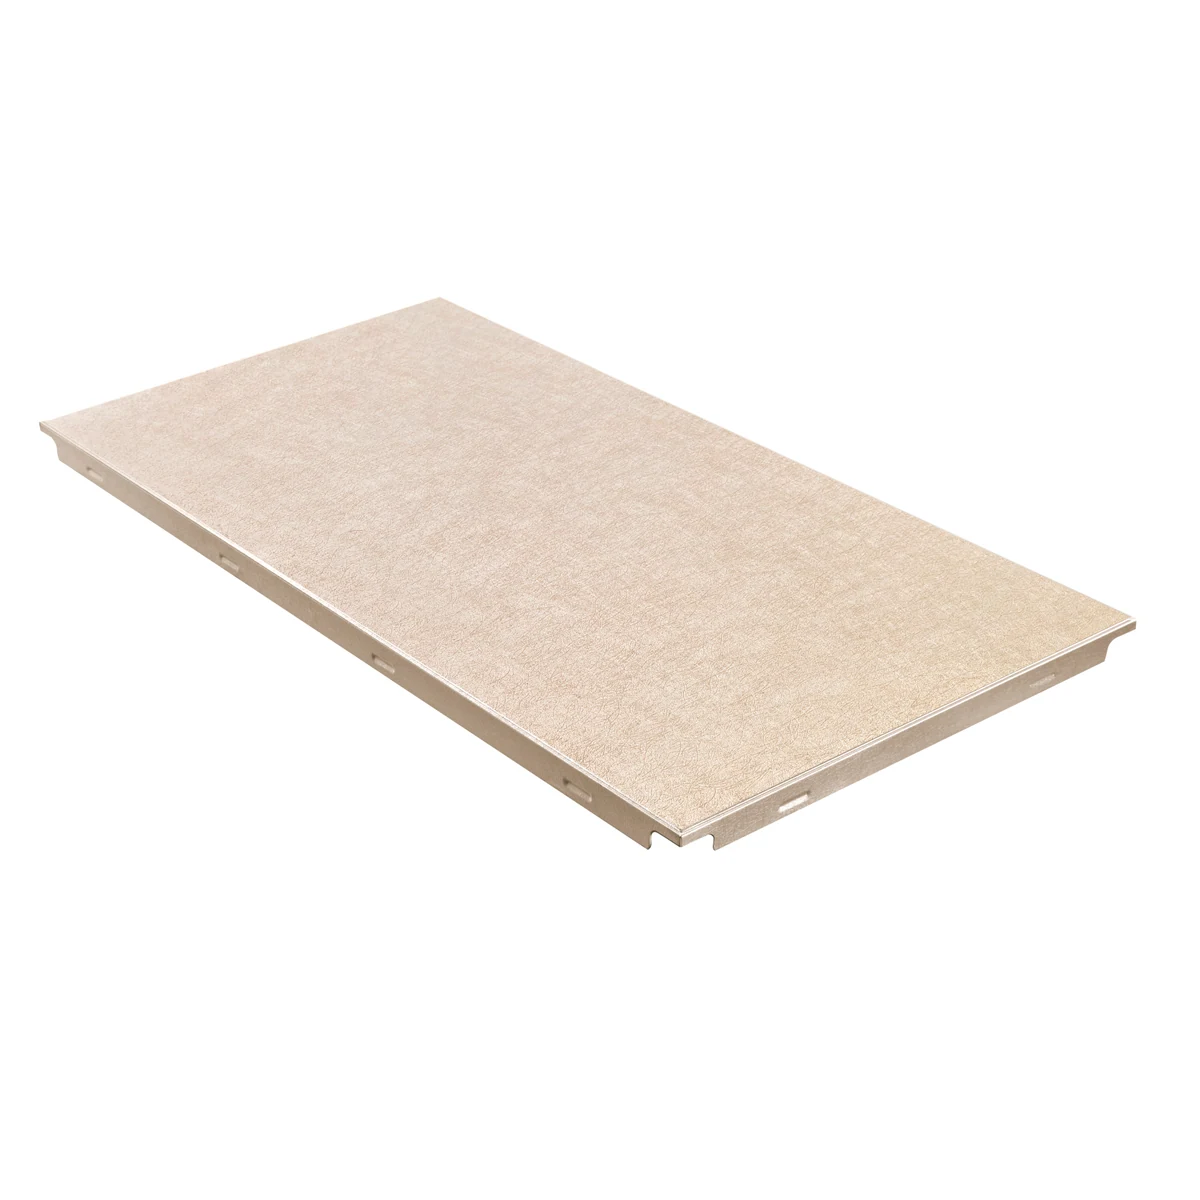
An aluminium honeycomb panel is a sandwich construction: face sheets are bonded to a honeycomb core, and the assembly gains stiffness from the separation between those faces. Overall thickness, face and back-sheet gauges, core cell geometry, adhesive system and edge treatment interact. Two panels with the same nominal thickness may therefore behave differently.
The JXMT Silk-Texture Aluminium Honeycomb Panel currently lists a 300 × 600 module and a 1210 × 2430 × 8 mm configuration, with the 8 mm construction described as a 0.5 mm face sheet, 0.3 mm back sheet and 3 × 3 honeycomb core. These are useful starting references, not a universal project specification. The buyer should confirm which size and build-up is being offered, whether cut pieces retain the required edge condition, and how the configuration coordinates with the selected keel, trim and fixing details.
The current Silk-Texture product information does not identify a specific aluminium alloy, so procurement should not assume a 3003 designation or any other grade. If alloy designation matters for a project, require the supplier to state separately the face-sheet alloy, back-sheet alloy and core material in the quotation and supporting documents. The same discipline applies to temper, adhesive and protective film.
| Selection question | Why it changes the decision | What to verify |
| Where will the panel be installed? | Ceilings, walls, public-contact zones and wet-adjacent interiors have different risks. | Application area, substrate, indoor conditions, cleaning and access requirements. |
| How should the grain run? | Rotation changes the way the metallic surface reflects light. | Arrow or orientation mark on sample, elevation, cutting list and packing label. |
| Which panel build-up is offered? | Thickness alone does not define the sandwich construction. | Face, back sheet, core, adhesive, overall thickness and edge treatment. |
| How will panels connect? | Joint, keel and perimeter details affect alignment and replaceability. | Compatible profiles, joint width, fixing method, cut-outs and maintenance access. |
| What is the visual acceptance reference? | Screen images do not control colour, gloss or directional appearance. | Approved physical sample, viewing distance, lighting and allowable variation. |
| Which performance evidence is required? | Test methods and assemblies must match the actual project requirement. | Named standard, specimen build-up, report scope, result and acceptance limit. |
Check the panel as part of the ceiling or wall system
A panel can meet its own dimensional specification and still fail to produce the intended finished surface if the supporting system is mismatched. The designer and supplier should coordinate the panel module with main supports, cross members, splicing profiles, edge trims, light openings, access panels and wall-to-ceiling transitions.
For a modular ceiling, the module determines how cuts are distributed at room edges and around services. A small change in the starting grid can create narrow perimeter pieces or misaligned lighting. For large-format wall or ceiling sheets, transport routes, lift access and site handling become part of the selection decision. A 1210 × 2430 mm sheet may reduce visible joints but requires enough space for delivery, rotation, lifting and protected storage.
Openings deserve specific review. Lamps, sprinklers, speakers, diffusers, detectors and maintenance hatches should be shown on coordinated reflected ceiling plans. The drawing should indicate whether cut-outs are made in the factory or on site, what edge reinforcement is needed and how services are supported independently. Equipment should not transfer unintended loads to decorative panels unless the system has been designed for it.
At walls and perimeters, identify the trim profile, visible face, shadow gap and tolerance-absorption strategy. Substrates are rarely perfectly straight. A detail that leaves no adjustment can convert minor site deviation into inconsistent joints. The selection stage should therefore include a realistic installation sequence, not only a rendered final view.
Define the evidence according to project risk
Not every interior project needs the same test package. A decorative ceiling in a low-contact zone and a large wall panel in a busy public area present different risks. Buyers should begin with applicable building rules, designer requirements and the intended assembly, then request evidence that answers those specific questions.
Sandwich-panel test methods illustrate why scope matters. ASTM C393/C393M can be used to examine flexural behaviour and core shear-related properties. ASTM C365/C365M addresses flatwise compressive properties of sandwich cores, while ASTM C297/C297M determines flatwise tensile strength of the core, bond or facing in an assembled sandwich. A report under one method does not automatically prove every other property, and results from a different panel build-up should not be applied without review.
Fire, acoustic, impact, corrosion or load claims also require their own test or engineering basis. The test specimen should represent the offered face sheets, core, adhesive, finish and relevant supporting assembly. If the project specification names a classification, confirm the edition, specimen scope and acceptance threshold. Avoid accepting a generic statement that “aluminium is fireproof” as evidence for a complete bonded panel system.
Use a representative mock-up before production release
A physical sample confirms colour and grain, but it does not show how joints, lighting and panel scale interact. A representative mock-up should include at least one typical joint and, where relevant, a perimeter, light opening or change in plane. Orient the sample as it will appear in the project and inspect it from the planned viewing distance.
Record the approved sample code, finish, grain direction and panel build-up. Photograph the mock-up for coordination, but retain the physical sample as the visual reference because camera exposure and screens can shift metallic finishes. If the finished appearance is sensitive, define an agreed limit sample or approval range rather than expecting every panel to be visually identical under all angles.
The mock-up should also test the installation sequence. Confirm how panels are handled without marking the surface, whether protective film can be removed at the correct stage, and whether a damaged unit can be replaced without dismantling an excessive area. These checks reveal system-level costs that are not visible in a price-per-square-metre comparison.
Compare quotations only after the selection basis is aligned
For a useful comparison, send the same application, drawings, module, finish reference, grain direction, panel build-up request, accessory list, inspection requirements, packing method, quantity and destination to each supplier. Ask each supplier to return the exact offered construction, declared deviations, compatible profiles, sample identity, document scope and commercial basis.
If an item is optional or still depends on engineering review, it should be identified rather than hidden inside a general description. Alloy, adhesive, coating class, edge reinforcement, protective film, cut-outs and installation accessories are examples of fields that should not be assumed. The lowest quoted panel price may exclude details required to produce the approved ceiling or wall system.
Buyers can submit the project drawings, application area, required module, finish reference and destination through JXMT’s honeycomb panel project inquiry form. The next step should confirm the offered construction, system interfaces, sample plan and deviations before price and delivery terms are compared.