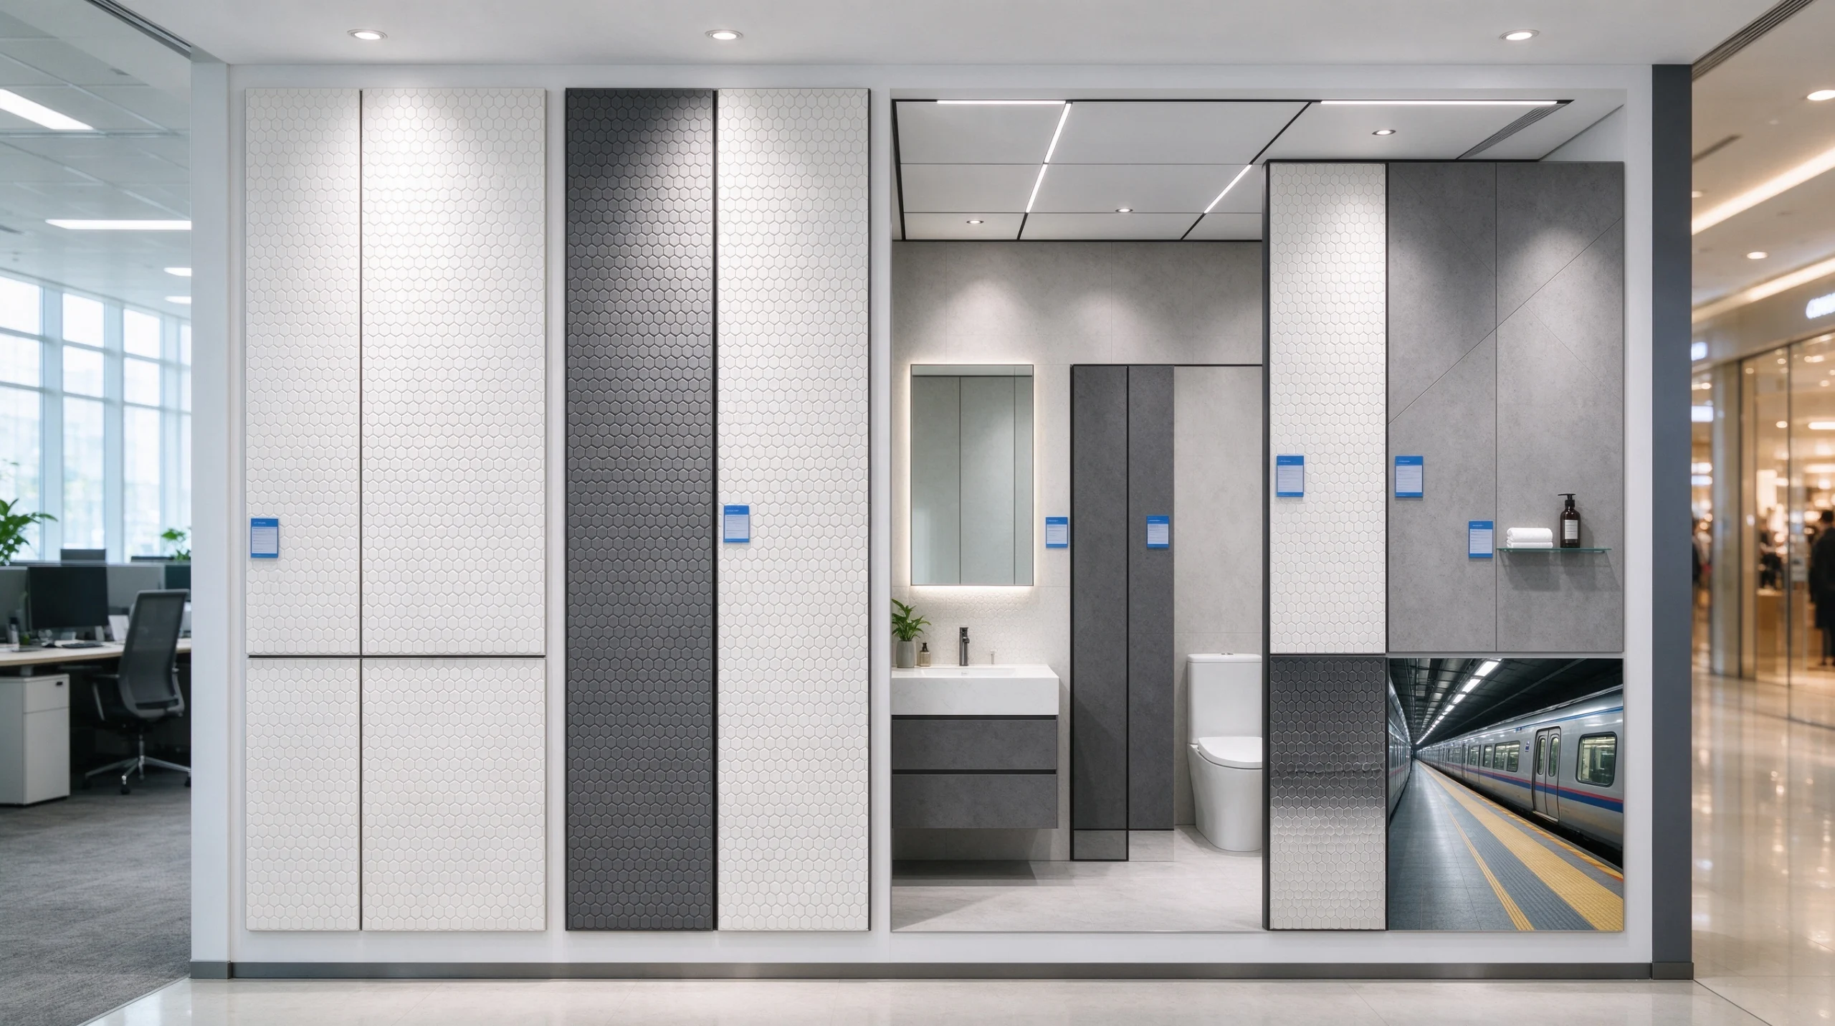
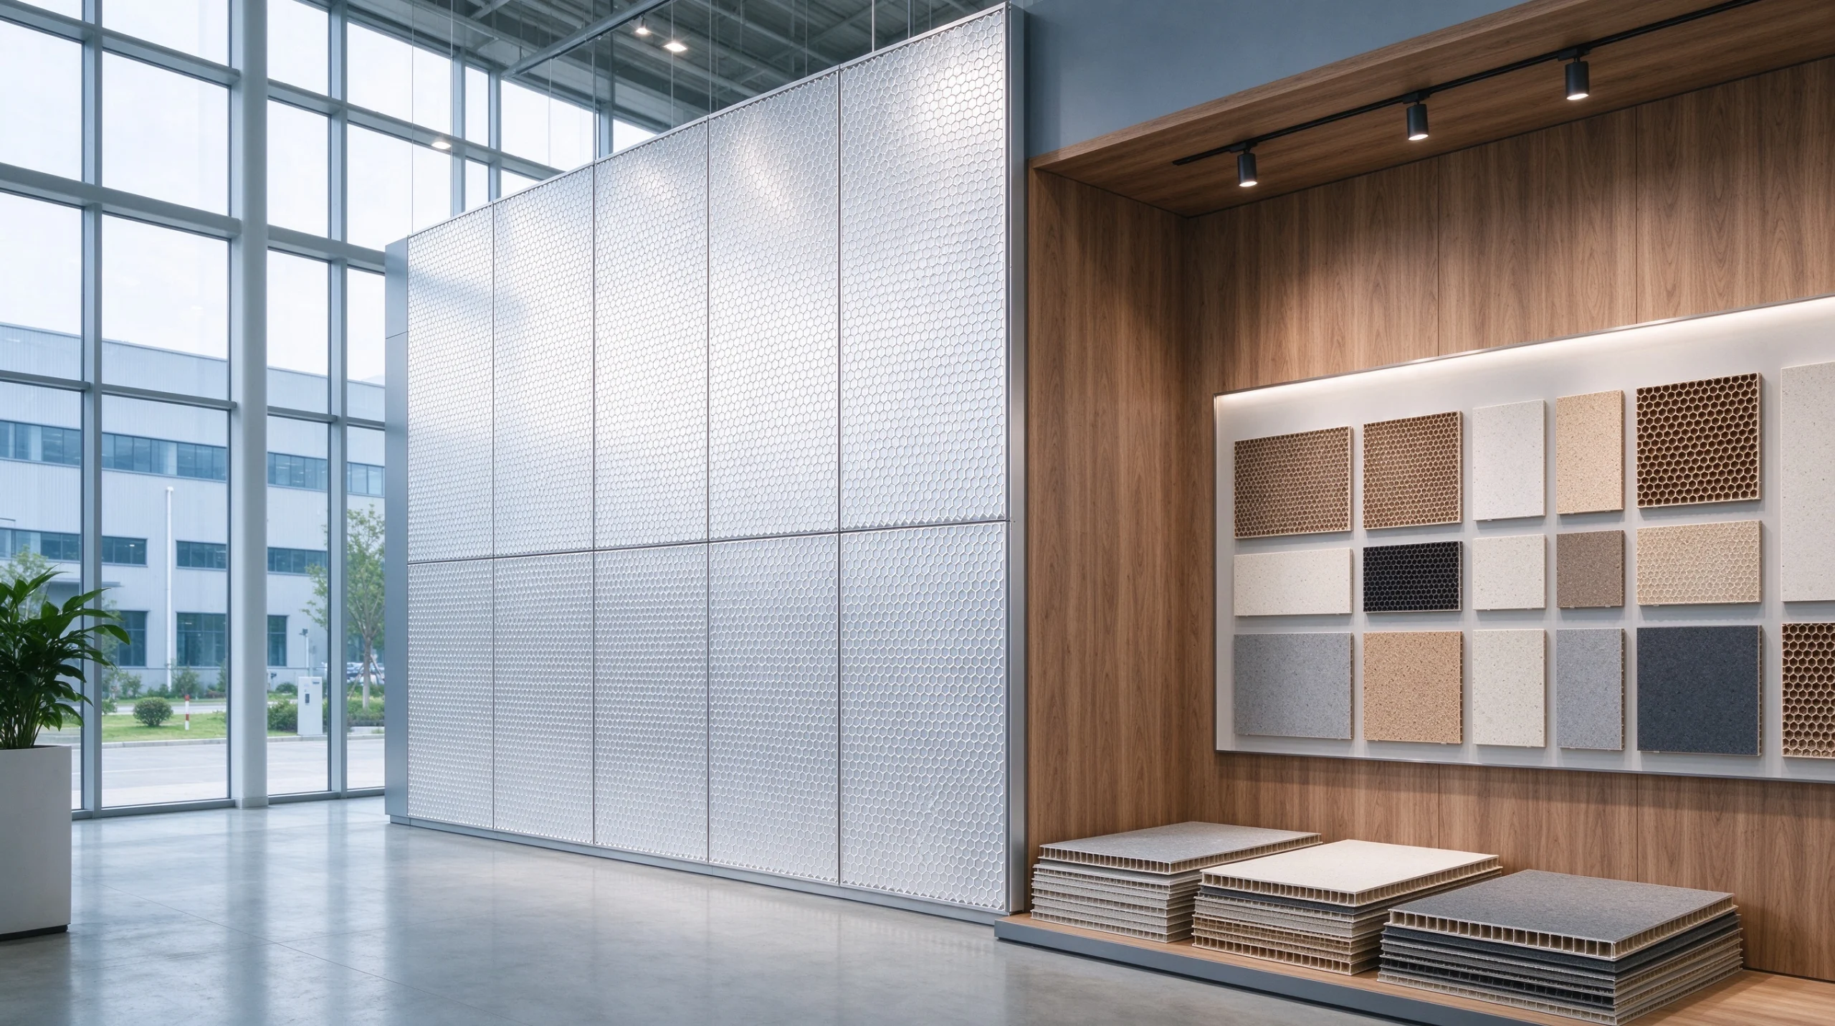
Smart Furniture Layouts: Make Small Spaces Feel Bigger
Unlock the Potential of Small Spaces
In today’s urban homes, many people live in compact apartments where every square metre matters. Creating a comfortable, functional interior within limited space requires thoughtful planning. JXMT ceiling and wall systems combine clean lines, integrated lighting and coordinated finishes to help small rooms feel brighter, more refined and more spacious.
1. Choose Furniture in the Right Size
Selecting furniture that matches the dimensions of the room is the first step toward an efficient layout. Before buying, consider the available floor area, circulation paths and the functions the room needs to support. Oversized furniture can make a compact space feel crowded, while pieces that are too small may reduce comfort and leave the layout feeling disconnected.
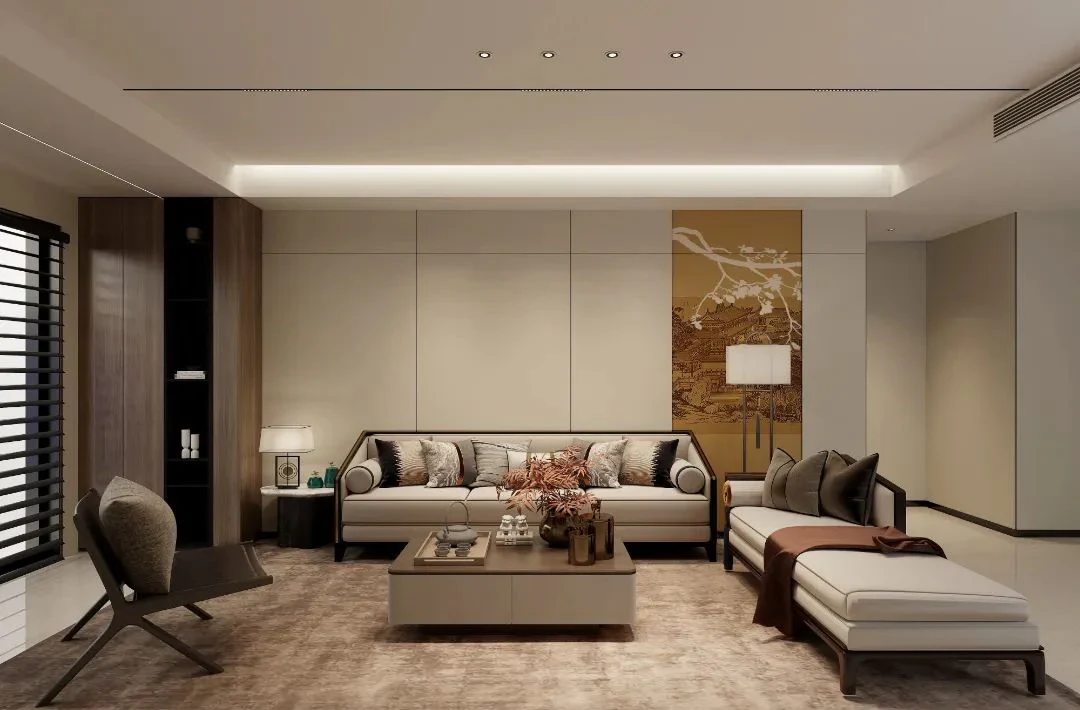
For a small living room, choose a compact sofa or use an L-shaped arrangement positioned in a corner. This keeps the central area open and improves movement through the room. JXMT ceiling and wall finishes can be coordinated with the furniture to create a unified visual language and strengthen both the appearance and functionality of the space.
In a compact dining area, a folding table or integrated breakfast bar can save valuable floor space and provide greater flexibility. Refined wall cladding and carefully detailed ceiling edges also help define the dining zone without adding visual clutter.
2. Use Multifunctional Furniture
Multifunctional furniture is one of the most effective ways to improve space efficiency. A single piece can serve two or more purposes, reducing the number of items required while allowing the room to adapt to different activities.
A sofa bed, for example, provides comfortable everyday seating and can quickly become an extra bed for guests. A folding dining table can be stored or reduced in size when it is not needed, releasing more open space. When these practical solutions are combined with JXMT wall systems and integrated finishing details, the result is a flexible interior that remains clean, coordinated and attractive.
Built-in storage, fold-down desks and movable side tables can also help residents change the function of a room throughout the day. The key is to choose products that are easy to operate and visually consistent with the overall design.
3. Create Visual Depth and Openness
Thoughtful placement, colour and lighting can visually extend a small room, creating a stronger sense of depth and openness. JXMT ceiling and wall solutions use precise details and integrated lighting to improve the way light moves through an interior.
Transparent furniture and accessories, such as glass coffee tables or clear chairs, allow light and sightlines to pass through the room. This reduces visual barriers and makes the space feel less crowded. Light colours and neutral finishes can further increase brightness, especially when paired with well-planned indirect lighting.
Reflective and softly textured ceiling and wall surfaces can distribute light more evenly, while concealed light troughs and clean perimeter trims keep the ceiling visually simple. The combination of pale or neutral furniture, coordinated wall finishes and warm architectural lighting creates a calm, spacious atmosphere.
A More Comfortable Home Through Smarter Design
With appropriately sized furniture, multifunctional pieces and carefully coordinated ceiling, wall and lighting systems, a compact home can deliver both comfort and style. Smart furniture layouts improve space efficiency, while JXMT integrated ceiling and wall solutions add visual continuity, brightness and refined detailing.
Limited floor area does not have to limit the quality of daily life. With thoughtful planning and well-designed interior systems, even a small space can feel open, practical and full of character.