What Components Are Required for an Aluminum Honeycomb Ceiling System?
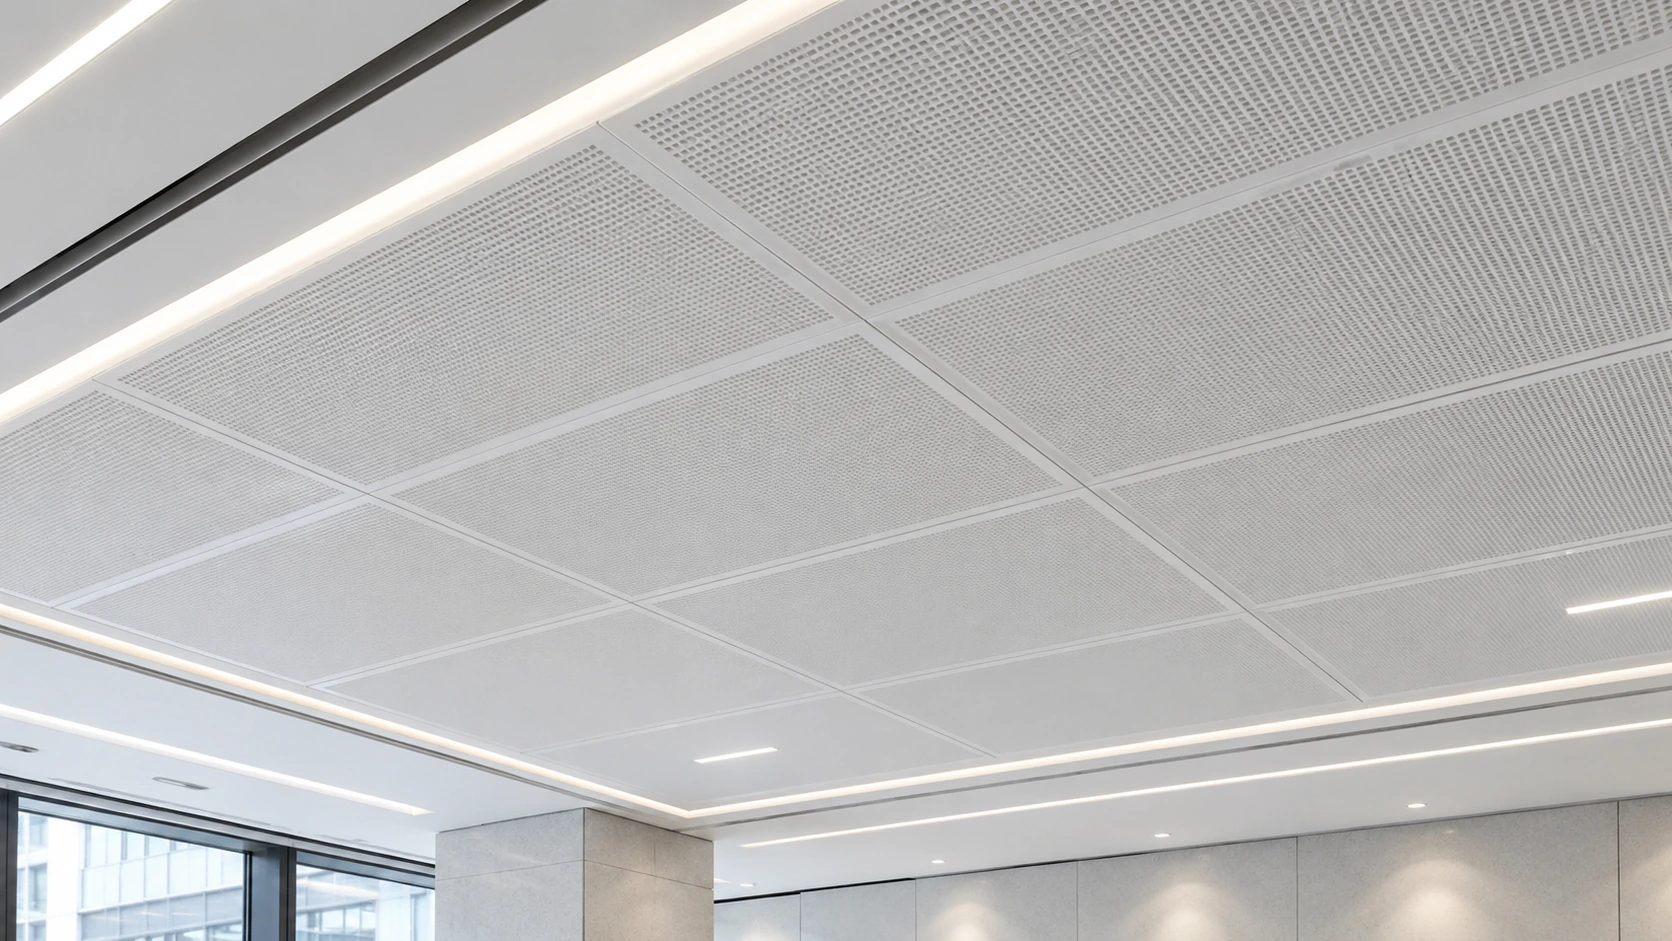
Direct Answer: A complete aluminum honeycomb ceiling system normally requires more than ceiling panels. Buyers should define the panel thickness and module, perimeter and corner trims, panel-joint or supporting profiles, keel or suspension arrangement, lighting openings or illuminated profiles, access requirements, and the interfaces with ceiling appliances. The important procurement question is not whether each component can be purchased separately, but whether the selected components fit the same panel thickness, joint geometry, lighting layout and installation sequence.
For contractors, ceiling-system distributors, interior-project buyers and building-material importers, this distinction is important. A quotation that lists only aluminum honeycomb panels may look simpler and cheaper, but the project can still encounter joint gaps, mismatched profiles, incorrect panel openings or lighting conflicts when components are sourced independently.
JXMT supplies aluminum honeycomb panels together with ceiling profiles, supporting components, keels and lighting products for integrated ceiling projects. The most reliable RFQ therefore starts with the complete ceiling layout rather than a request for panel price alone.
Why Should Buyers Treat the Ceiling as a System Instead of a Panel Order?
An aluminum honeycomb panel provides the visible ceiling surface, but it does not by itself define how the ceiling terminates at walls, how adjacent panels connect, where lighting is installed or how individual sections can later be removed.
Several components have to work together:
| System Component | Main Procurement Function | What the Buyer Should Confirm |
|---|---|---|
| Honeycomb panels | Main visible ceiling surface | Thickness, module, finish, panel size and cutting layout |
| Trim profiles | Finish edges, corners and transitions | Corner type, edge detail, color and panel compatibility |
| Supporting / connecting profiles | Connect or support panel interfaces | Profile section, panel thickness and joint arrangement |
| Keel system | Build the installation and panel-fixing framework | Grid layout, profile type and panel compatibility |
| Lighting components | Integrate ambient or functional lighting | Opening dimensions, module size and profile relationship |
| Ceiling appliances | Add lighting, ventilation or other functions | Opening size, service access and ceiling compatibility |
A buyer who obtains these items from different suppliers must coordinate every interface. When a supplier can discuss them as one system, the project team can review compatibility before material is shipped.
Industry experience point: Many ceiling installation problems are not caused by a defective panel. They begin when individually acceptable products are combined without one coordinated dimensional basis.
Which Aluminum Honeycomb Panel Should Be Defined First?
The panel is usually the starting reference because its thickness, dimensions and visible finish affect several downstream components.
Before requesting profiles or keels, confirm:
- panel thickness;
- finished module dimensions;
- surface and color;
- visible grain or directional pattern where applicable;
- joint layout;
- room dimensions;
- required cut panels at edges;
- lighting and appliance openings;
- maintenance or access requirements.
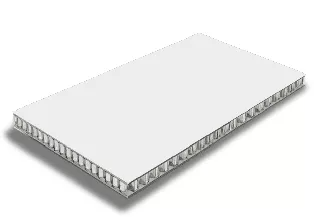
For example, JXMT’s Matte White 9mm Aluminum Honeycomb Panel is listed as a prefabricated ceiling panel and is described as compatible with luminous keel arrangements. That product-specific information can be used as a configuration reference, but buyers should not assume that every profile or lighting module fits every panel thickness.
The safest purchasing method is to freeze the selected panel thickness and ceiling module before the profile schedule is finalized.
What Are Ceiling Trim Profiles Used For?
Trim profiles deal with the places where the ceiling meets another surface or changes direction.
Typical locations include:
- wall-to-ceiling edges;
- internal corners;
- external corners;
- panel termination points;
- lighting openings;
- transitions between ceiling levels;
- decorative boundaries.
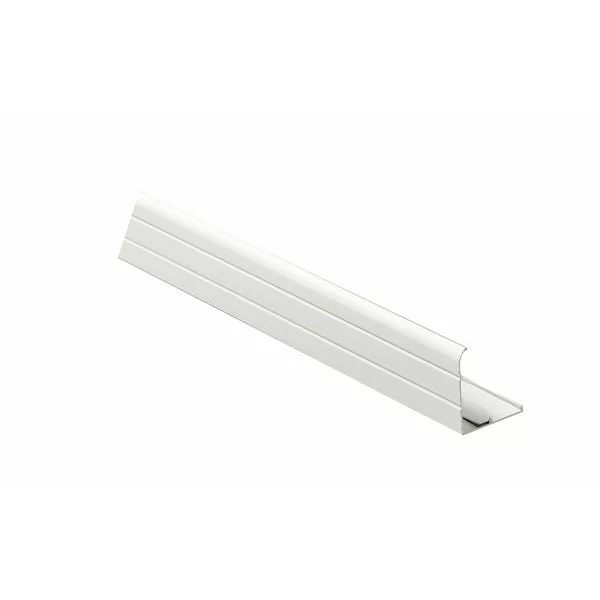
The Ceiling Trim Profiles category should therefore be reviewed against the actual drawing rather than treated as a decorative accessory list.
A trim profile that works at a straight perimeter may not solve an internal corner. Likewise, a corner profile designed around one panel construction should not automatically be substituted into another ceiling build-up.
Industry experience point: One of the most common RFQ gaps is specifying the total meters of profile without separating straight edges, internal corners, external corners and lighting transitions.
What Is the Difference Between Trim Profiles and Supporting Profiles?
This distinction is important during purchasing.
Trim profiles mainly control the visible edge or transition. Supporting and connecting profiles are more closely related to panel connection, joint control or the ceiling’s supporting arrangement.
For example, the JXF-K-N9 I-Shaped Splicing Aluminum Profile is specifically described as a connector for honeycomb ceiling panel joints. That is a different purchasing function from a decorative perimeter trim.
Buyers should therefore divide the profile schedule into at least:
- perimeter trims;
- internal and external corners;
- panel-joint connectors;
- structural/supporting profiles;
- lighting-integrated profiles;
- level-transition profiles.
Do not place all of these under one line item called “aluminum profile.”
Industry experience point: A supplier may quote the correct total length but the wrong profile mix if the RFQ does not show where each section is used.
Where Does the Quick-Install Keel System Fit?
The keel system establishes the installation framework and determines how panels are supported or joined during assembly.
For project buyers, the important questions are:
- Which panel thickness is being installed?
- What is the grid or joint layout?
- Which keel profile is required at each panel line?
- Does the same profile also carry lighting?
- Can panels be removed later?
- How are perimeter conditions connected to the central framework?
- Are different profile types required in the same ceiling?
JXMT’s Quick Install Keel System includes several configurations rather than one universal keel.
For example, some product records are designed around specific panel thicknesses, while others integrate an LED strip groove. This means the buyer should not simply request “quick-install keel” by total meters.
Industry experience point: Keel quantity is normally more reliable when calculated from a ceiling layout than from room area alone.
How Should Lighting Be Planned Before the Panels Are Cut?
Lighting should be planned before production drawings are released.
Once panel modules have been cut, a late lighting change can affect:
- panel openings;
- profile locations;
- keel spacing;
- wiring routes;
- access;
- visual alignment;
- replacement and maintenance.
The Ceiling Lighting range includes recessed panel lights, lighting frames and illuminated profiles intended for integrated ceiling applications.
The buyer should mark every lighting position on the ceiling plan and identify whether it uses:
- a complete lighting module;
- a light conversion frame;
- a linear illuminated keel;
- a concealed LED strip;
- another confirmed configuration.
The opening should be matched to the exact selected product instead of being cut from a generic lamp dimension.
Should the Ceiling Be Designed Around Standard Modules?
Using repeatable modules can make panel layout, lighting positioning and replacement easier, but buyers should not force every room into the same module without checking the actual dimensions.
A project drawing should identify:
- full modules;
- edge-cut modules;
- lighting modules;
- access panels;
- ceiling appliances;
- corners;
- level changes;
- curtain boxes or light coves.
This is particularly important in hotels, retail stores, offices and showrooms where several room types may use the same finish but different ceiling dimensions.
JXMT’s Appreciating Styles page can be used to review system-style applications, while procurement drawings should still control the actual dimensions and component list.
Scenario: The Panels Arrive Correctly but the Ceiling Still Cannot Be Installed
Representative scenario — not a claimed JXMT customer case.
Business Background:
A commercial interior contractor orders aluminum honeycomb ceiling panels for several retail spaces. The panels are sourced according to the approved finish and dimensions, while perimeter profiles, keels and lights are purchased separately.
Problem:
During installation, several supporting profiles do not match the selected panel thickness. Lighting openings also conflict with the keel positions, and the contractor has insufficient corner profiles to complete the perimeter.
Cause:
The RFQ treated the ceiling as four independent purchase packages. No common reflected ceiling plan or component schedule was used to verify the interfaces before ordering.
Solution:
The contractor issues one coordinated drawing showing panel modules, panel thickness, profile codes, joint lines, corner conditions, lighting openings and appliance positions. Suppliers then confirm the same drawing revision before production.
Buyer Decision Value:
The buyer can compare complete system scope instead of discovering missing compatibility only after installation starts.
What Should Buyers Send With an Aluminum Honeycomb Ceiling RFQ?
A useful RFQ should include:
| RFQ Field | Information to Provide |
| Project type | Hotel, retail, office, residential or other application |
| Ceiling drawing | Room dimensions and reflected ceiling layout |
| Panel | Thickness, size/module, finish and quantity |
| Perimeter | Wall edges, internal corners and external corners |
| Panel joints | Joint type and supporting/connecting profile requirements |
| Keel | Grid layout and required system |
| Lighting | Product/module, opening, LED strip or illuminated profile requirements |
| Appliances | Product size and ceiling opening requirements |
| Access | Removable panels or maintenance areas |
| Quantity | Panel area plus profile lengths by type |
| Packaging | Project, room or installation-sequence labeling if required |
| Destination | Country, port or project location |
A supplier should also be asked to identify any incompatible or missing interfaces before quotation is finalized.
Frequently Asked Questions
Is an aluminum honeycomb ceiling system only the panel and keel?
No. A complete project may also require perimeter trims, corner profiles, panel connectors, level-transition profiles, lighting frames, illuminated keels and ceiling appliances.
Can the same supporting profile be used with every honeycomb panel thickness?
Do not assume so. Confirm the selected profile against the exact panel thickness and joint construction.
Should lighting be selected after ceiling installation?
Lighting can be replaced or adjusted later in some systems, but its opening, frame and profile interfaces should be confirmed before panel cutting and ceiling production.
What information is needed to calculate trim quantity?
Provide the room perimeter, internal and external corners, transitions, light coves, openings and drawing dimensions. Total ceiling area alone is insufficient.
What is the difference between a trim profile and a connecting profile?
A trim generally controls an edge or visible transition, while a connecting/supporting profile may form part of the panel joint or supporting system. Exact functions depend on the selected profile.
Can different ceiling components be sourced from different suppliers?
Yes, but the buyer then owns more interface coordination. Drawings, panel thicknesses, profile sections and lighting openings must be checked across suppliers.
Why should the drawing revision be included in the RFQ?
Because panel cutting, profiles, keels and lighting positions may all depend on the same drawing. A revision mismatch can create components that are individually correct but incompatible on site.
Send the Ceiling Layout Before Asking for a Final System Quote
For an integrated ceiling quotation, send JXMT the reflected ceiling plan, panel thickness and finish, room dimensions, profile and corner requirements, keel layout, lighting positions, ceiling appliances, quantities and destination.
Use the JXMT Contact Us page to submit the project requirements so the panel, profile, keel and lighting interfaces can be reviewed against one project basis before the order is released.